
Waterfront - Golf Course - Primary on Main
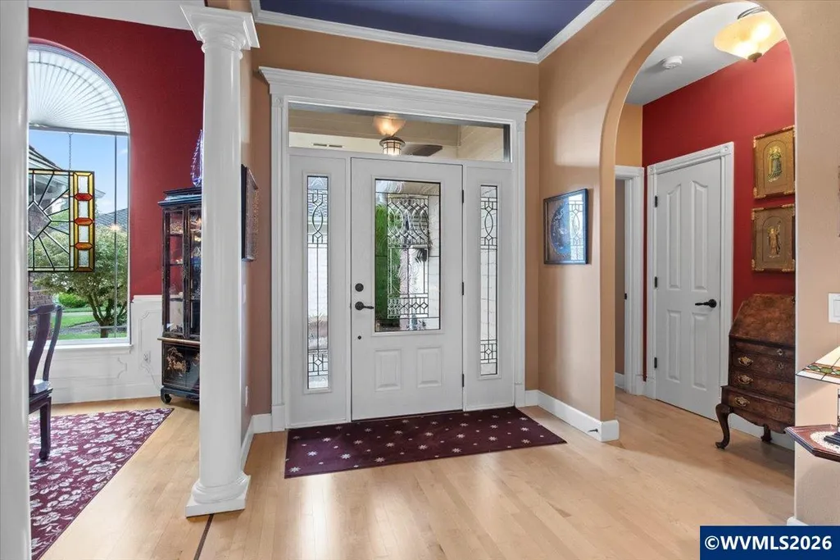
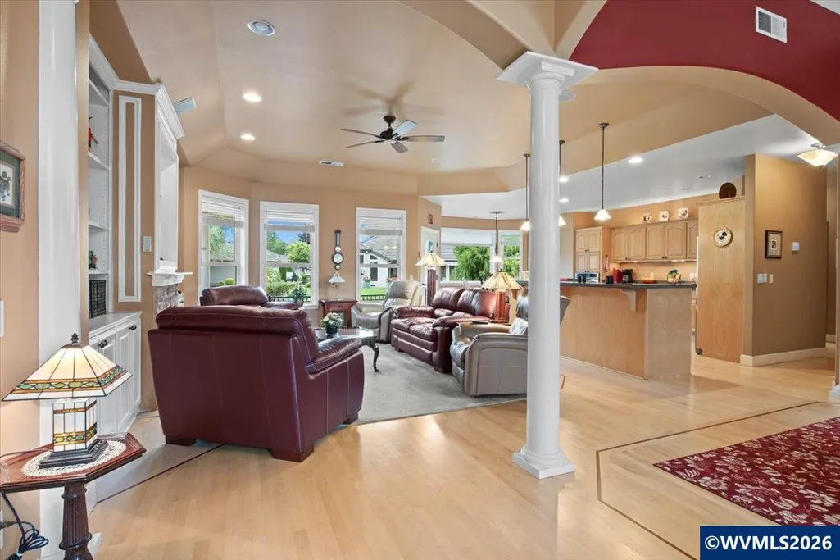
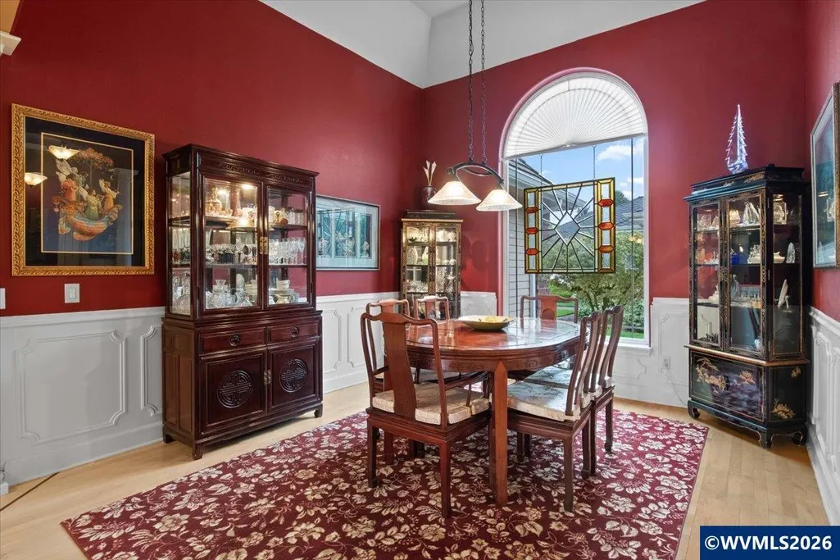
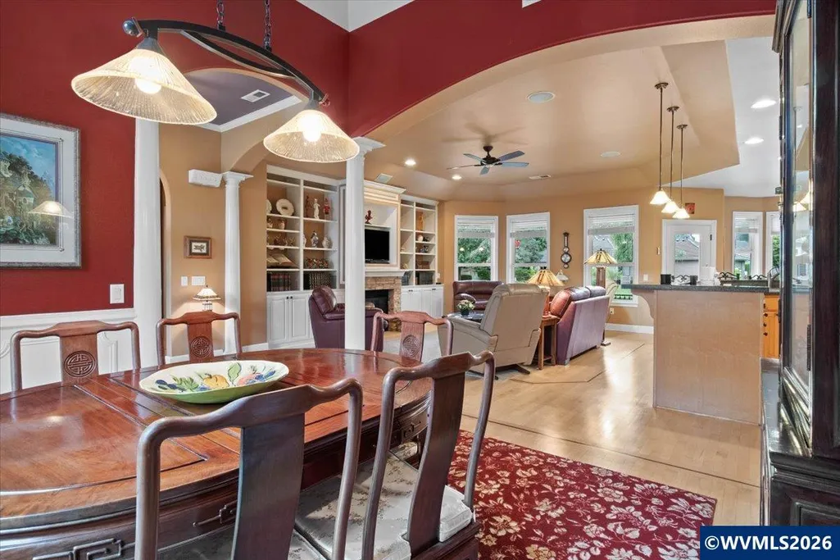
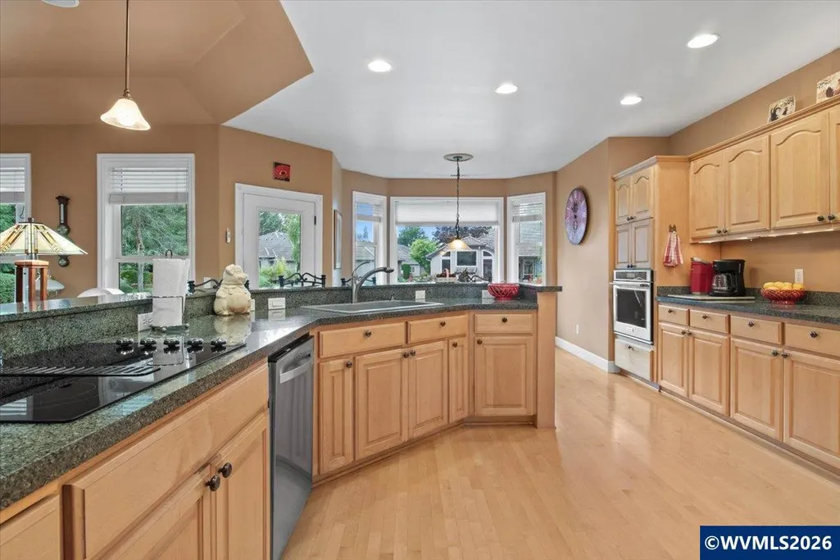
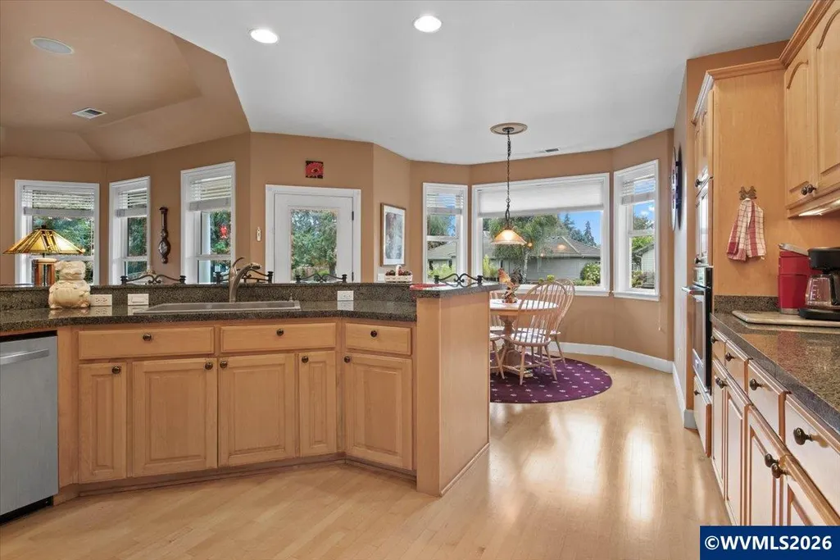
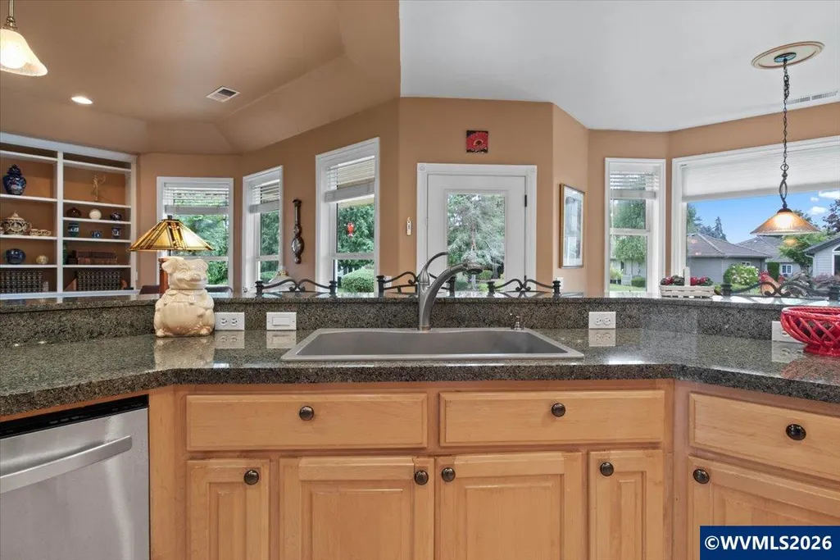
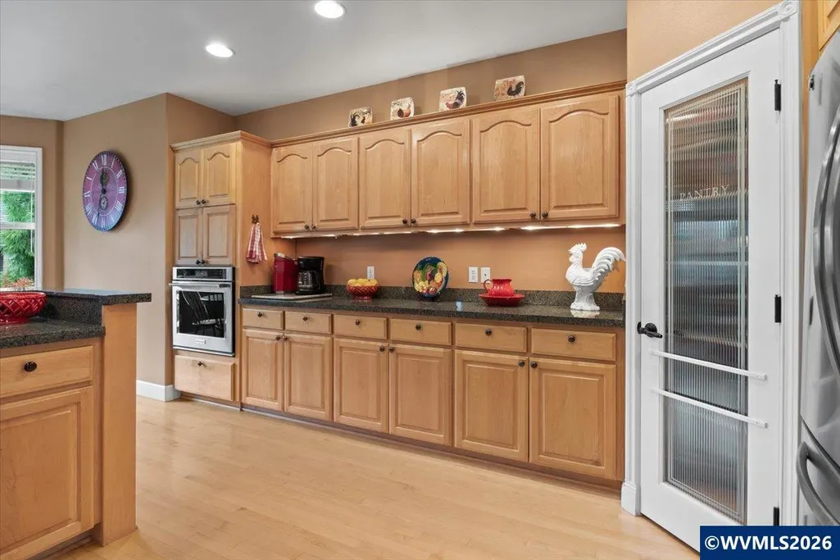
Address
644 Casper Lp N, Keizer, OR
Price
$ 799,000
Property Attributes
- ID#845578
- TypeSingle Family
- Listing Status Active
- MunicipalityKeizer
- CountyMARION
- CityKeizer
- Area10 KEIZER
- NeighborhoodMCNARY ESTATES
- Zip97303
- Style1 Story
- Year Built1999
- Price$ 799,000
- Bedrooms4
- Full Bathrooms2
- Half Bathrooms0
- Sqr Footage2047
- Lot Size0.23 Acres
Data Source:
Willamette Valley MLS (WVMLS)
Property Description
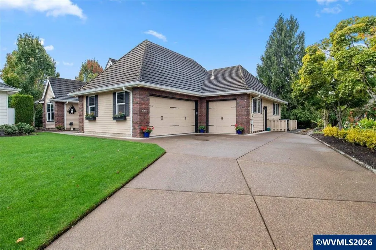
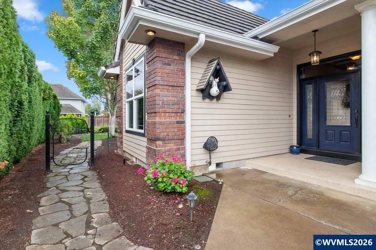
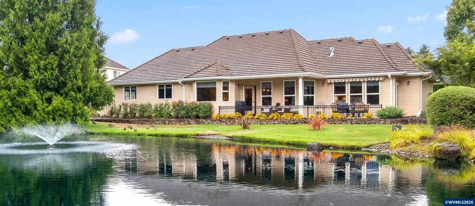
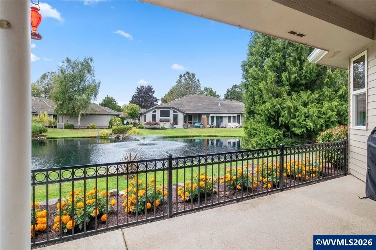
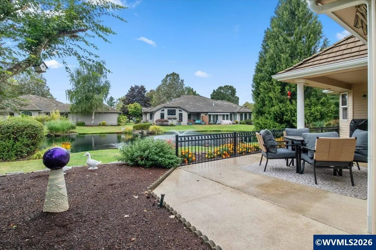
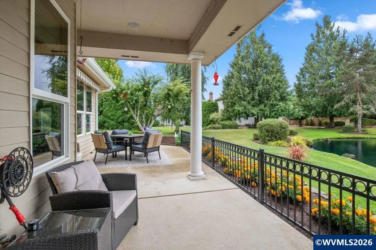
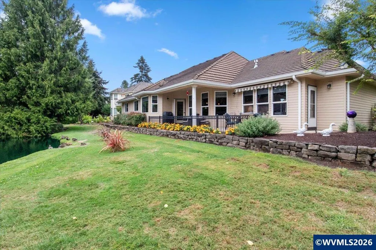
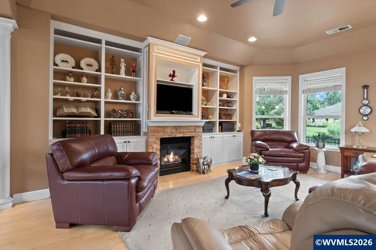
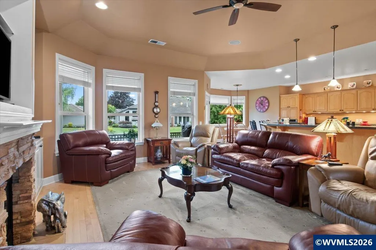
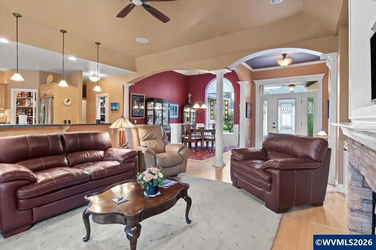
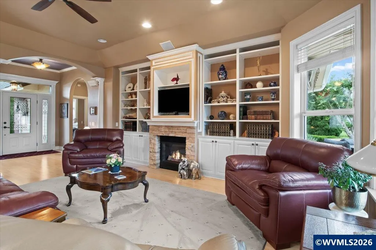
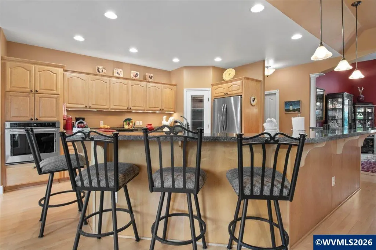
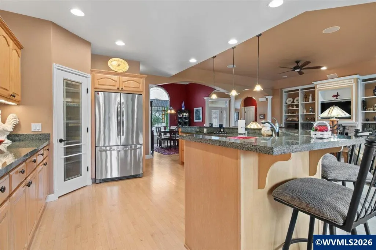
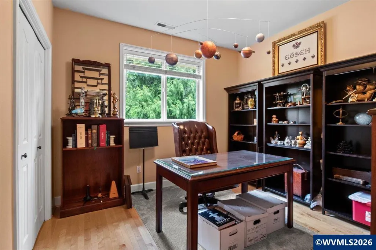
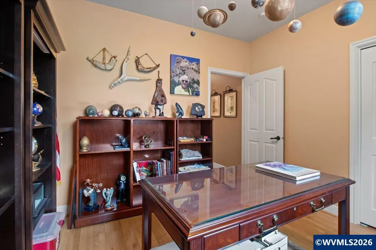
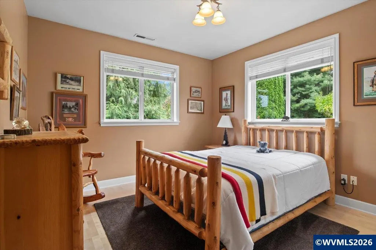
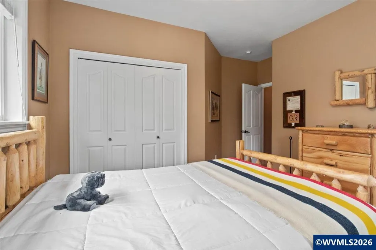
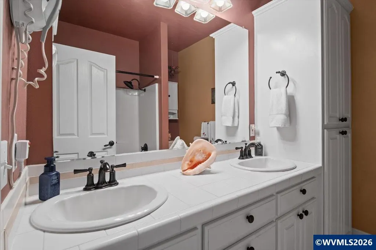
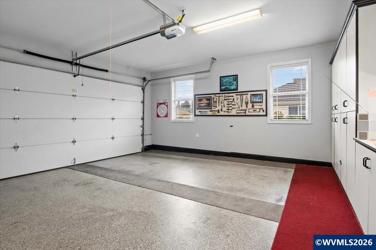
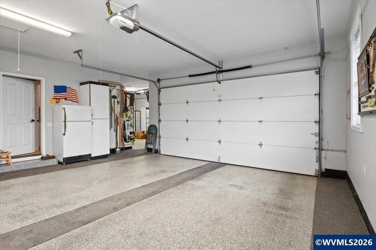
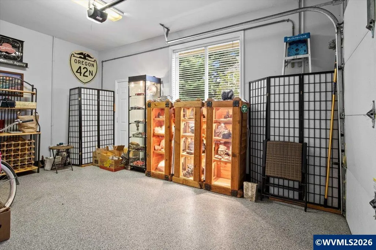
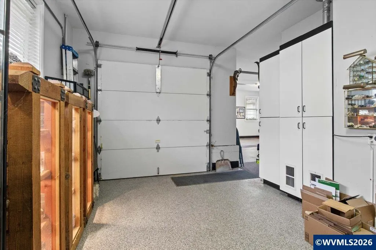
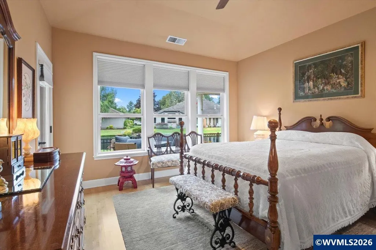
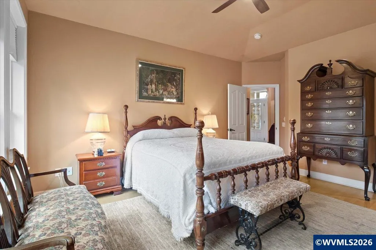
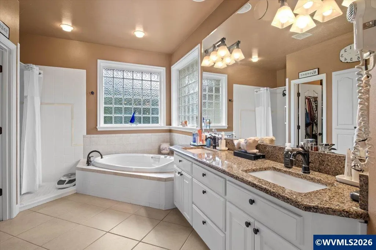
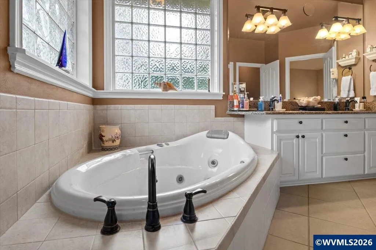
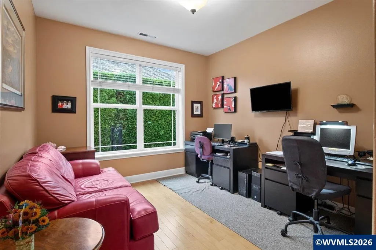
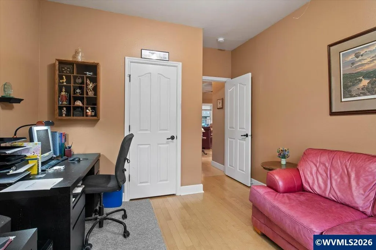
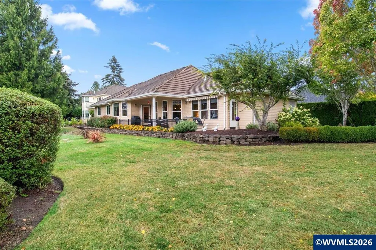
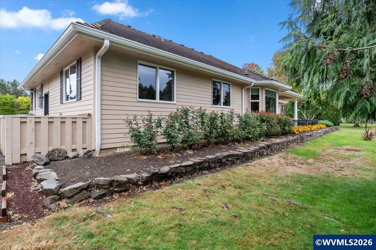
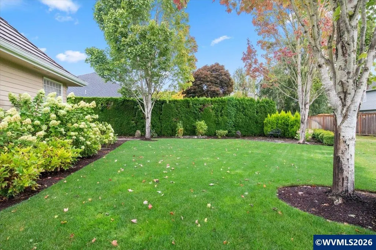
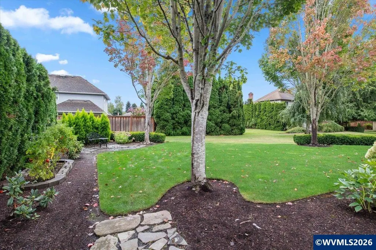
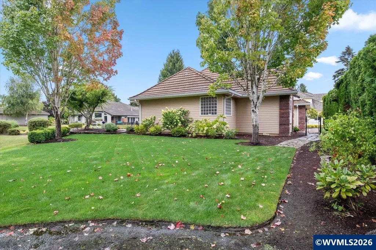
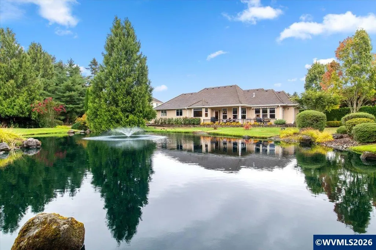
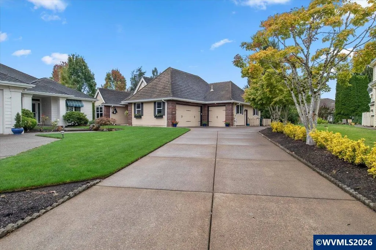
In the heart of McNary Estates, not in sight of the golf course. This property is adjacent to a large common area including walking path and a beautiful lake. Nothing else like this setting, quality & privacy. You must see to believe! Beautiful 2,047 SF single level built in 1999, exceptionally maintained. 4 bds or 3 bds + office, 2 full bathrooms. Garage/shop 2.5 car, approx 900 sf. Home on a private cul-de-sac. HOA fee $360 per year.
| Elementary School | Middle School | High School |
|---|---|---|
| Keizer Elementary School | Claggett Creek Middle School | McNary High School |
| Price History | |
|---|---|
| 9/11/2026 | Listed $799,000 |
General Features
| Kitchen Level | 1/Main |
|---|---|
| Possession | Neg |
| Zoning | RSF |
| Water | City |
| New Construction | No |
| HOA Fee | 360 |
| Subdivision | MCNARY ESTATES |
| Water Heater | Gas |
| County | Marion |
| Class | Residential |
| Type | Residence |
| Block | 1 |
| HOA Fee Frequency | Annually |
| Roof | Tile |
| Associated Document Count | 1 |
| Status | ACTIVE |
| 55+ Community | No |
| Subdivision | OR |
| Handicap Amenities | No |
| HOA | Association With Fee |
| HOA Amounts | Other (Refer to Remarks) |
| Sale/Rent | For Sale |
| Inspection Report Available | No |
| Primary City | Keizer |
| Year Built | 1999 |
| Virtual Tour | https://equity-arts.hd.pics/644-Casper-Lp/idx |
| City | Keizer |
| Middle School | Claggett Creek |
| VIEW | Water Frontage |
| HOME WARRANTY | No |
| High School | McNary |
| DOM | 4 |
| Postal Code | 97303 |
| Price Per Sq Ft Total AG | 390.33 |
| Price Per Sq Ft Total AG | 390.33 |
| TERMS SELLER WILLCONSIDER | Cash,Conventional |
Interior Features
| Dining Room Level | 1/Main |
|---|---|
| Living Room Level | 1/Main |
| Bedroom 4 Dimensions | 11.7x10.8 |
| Kitchen Dimensions | 26.1x9.7 |
| Living Room Dimensions | 17.2x19.5 |
| Bedroom 3 Dimensions | 13.8x14.5 |
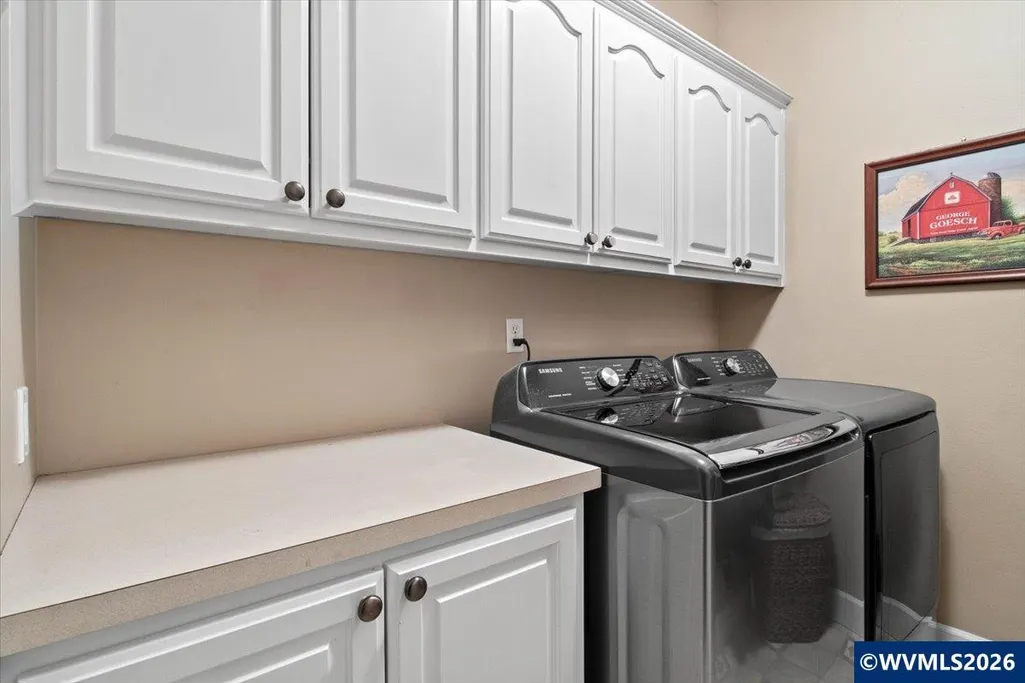
| Utility Room Dimensions | 7.8x5.10 |
| Utility Room Level | 1/Main |
| Bedroom 2 Dimensions | 10.8x13.3 |
| Dining Room Dimensions | 12.3x12.10 |
| Flooring | Vinyl,Wood,Tile |
| Beds | 4 |
| Total Baths | 2 |
| Full Baths | 2 |
| Dining Room | Formal |
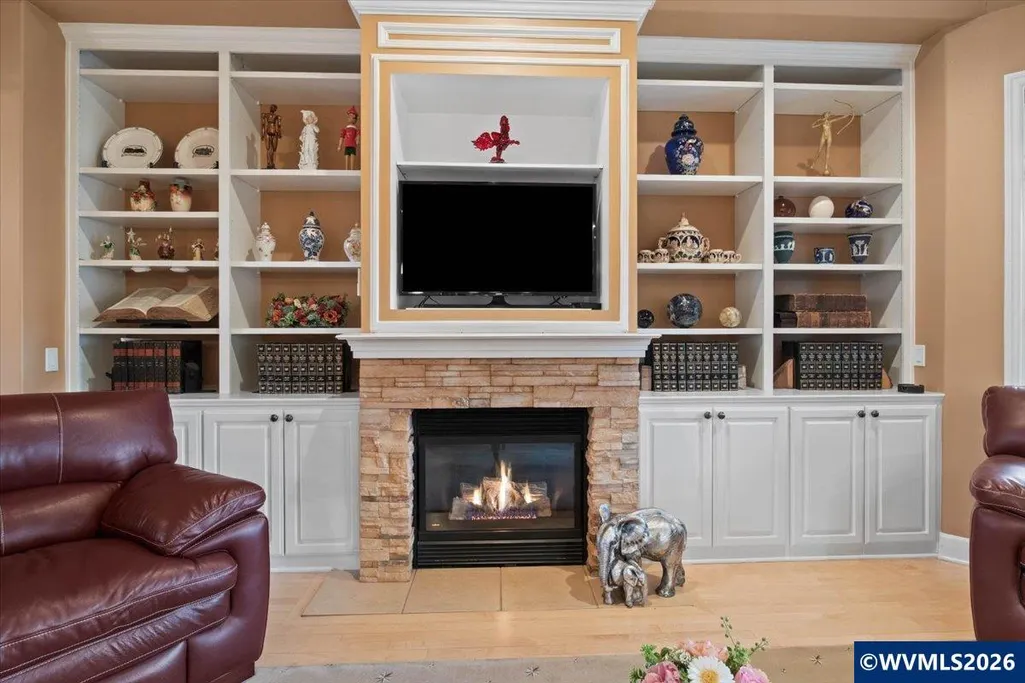
| Fireplace | Living Room,Gas |
| Baths on Level 1 | 2 |
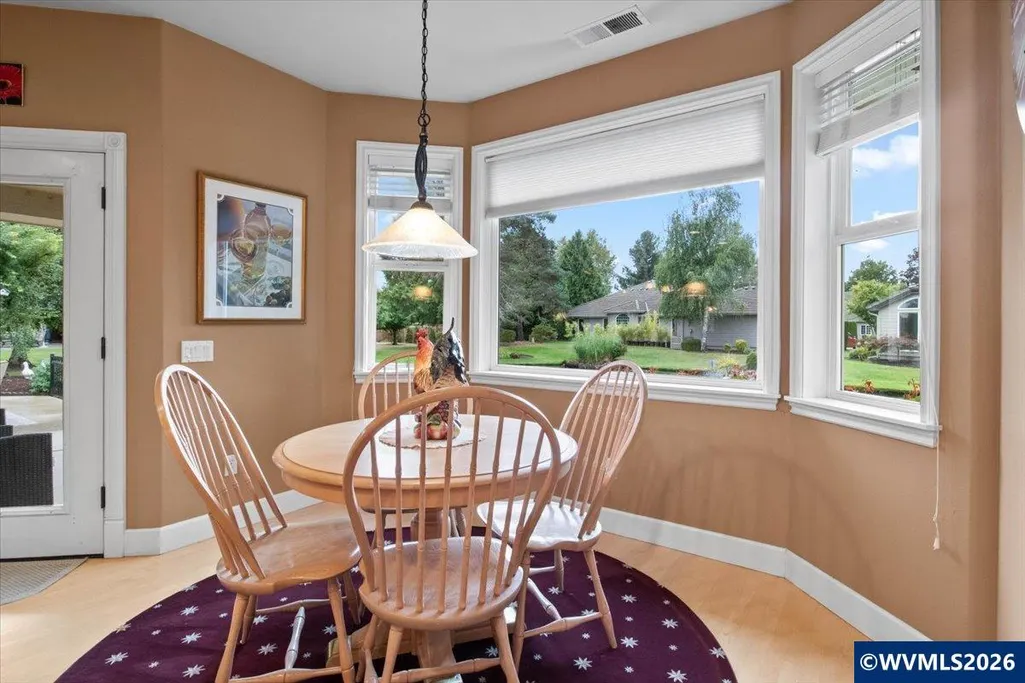
| Bonus Rooms | Breakfast Room/Nook |
| Dual Living | No |
| Heating-Cooling | Gas,Central AC,Forced Air |
| Dishwasher | Yes |
| Disposal | Yes |
| High Speed Comm Access | Present |
| Total Baths | 2 |
Exterior Features
| Foundation | Continuous |
|---|---|
| Garage Type | Attached |
| Price per Acre | 3473913.04 |
| Lot Size Area | 0.23 |
| Garage Capacity | 3 |
| Siding Style | Lap |
| Underground Sprinklers | Yes |
| Flood Plan | Unknown |
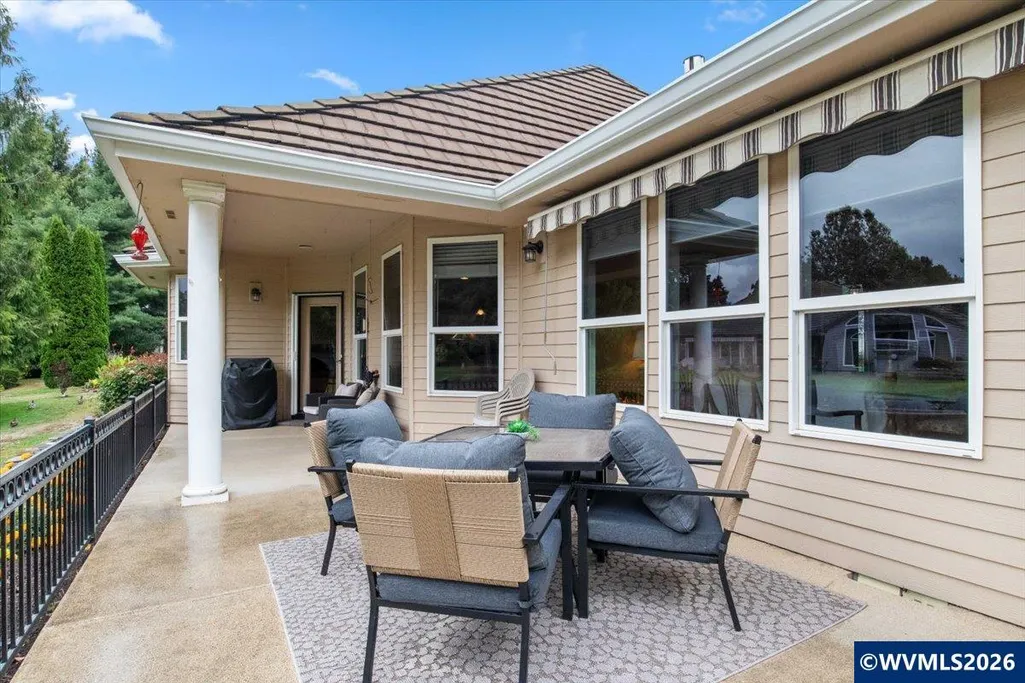
| Patio | Covered Patio |
| Landscape | Yes |
| Timber | No |
| Siding | Fiber Cement |
| Lot Type | Common Area,Cul-De-Sac,Irregular |
| Lot | 511 |
| SEWER - CITY | Yes |
Amenities
- Foreclosure
- Views
- Short Sale
- New Construction
- Adult 55+
- Lease To Own
- No HOA Fees
- Furnished
- Primary On Main
- Air Conditioning
- Seller Finance
- Green
- Fixer Upper
- Horse
- Golf
- Fireplace
- Deck
- Garage
- Basement
- Pool
Property vs Single Family Average in 97303
Price
Year Built
Visits
In The Neighborhood
Views
Keizer
$ 700,000
660 Snead Dr N
Keizer, OR 97303
- Type
- Single Family
- Size
- 2,677 SqFt
- Rooms
- 3 Beds + 2.5 Baths
 HOMESTAR BROKERS
Reduced
Keizer
$ 654,900
6137 Hogan Dr N
Keizer, OR 97303
- Type
- Single Family
- Size
- 1,998 SqFt
- Rooms
- 3 Beds + 2 Baths
HOMESMART REALTY GROUP - KEIZER
Views
Keizer
$ 629,900
- Type
- Single Family
- Size
- 2,251 SqFt
- Rooms
- 3 Beds + 2 Baths
 Cascade Hasson Sotheby's International Realty
Golf Course
Keizer
$ 525,000
6107 Nicklaus Lp N
Keizer, OR 97303
- Type
- Single Family
- Size
- 1,709 SqFt
- Rooms
- 3 Beds + 2 Baths
HOMESMART REALTY GROUP
Golf Course
Keizer
$ 525,000
- Type
- Single Family
- Size
- 1,709 SqFt
- Rooms
- 3 Beds + 2 Baths
 Listed by: HOMESMART REALTY GROUP
Views
Keizer
$ 729,950
6156 Hogan Dr N
Keizer, OR 97303
- Type
- Single Family
- Size
- 2,827 SqFt
- Rooms
- 3 Beds + 2.5 Baths
HOMESMART REALTY GROUP - KEIZER
