
New Construction - Eco Friendly





Address
9120 Sw Salinan St, Tualatin, OR
Price
$ 634,900
Property Attributes
- ID#721948899
- TypeSingle Family
- Listing Status Active
- CountyWASHINGTON
- CityTualatin
- Area151
- NeighborhoodAUTUMN SUNRISE
- Zip97062
- StyleStories2,Traditional
- Year Built2026
- Taxes$ 1
- Price$ 634,900
- Bedrooms4
- Full Bathrooms2
- Half Bathrooms1
- Sqr Footage2288
Data Source:
Regional Multiple Listing Service (RMLSOR)
Property Description
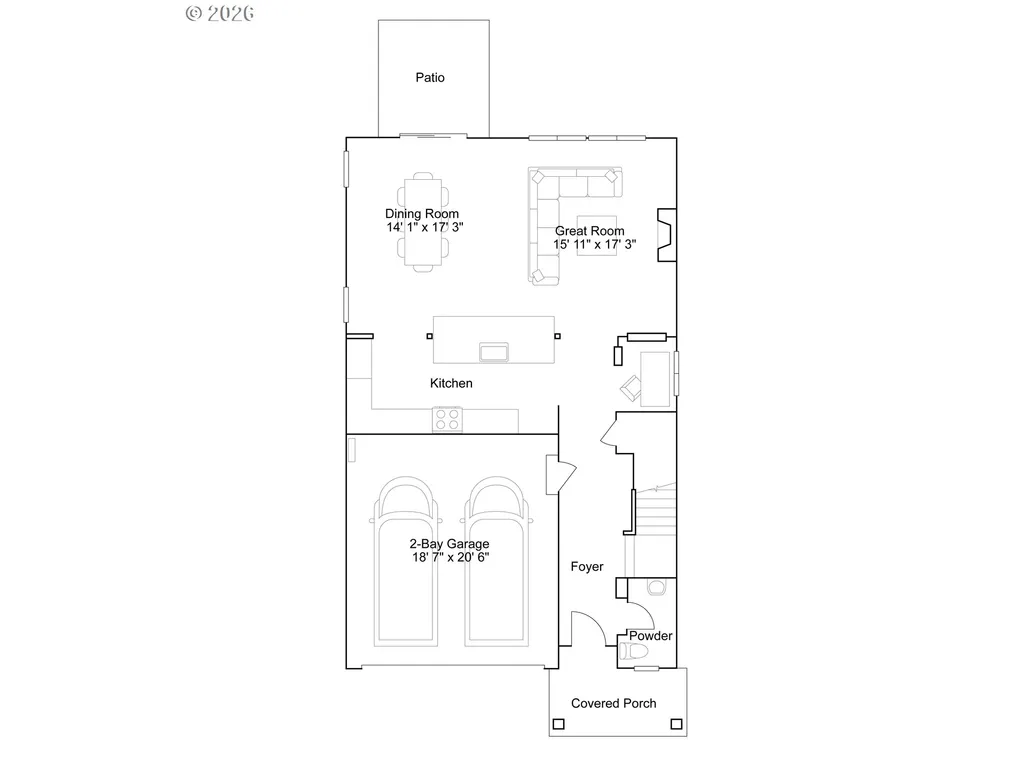
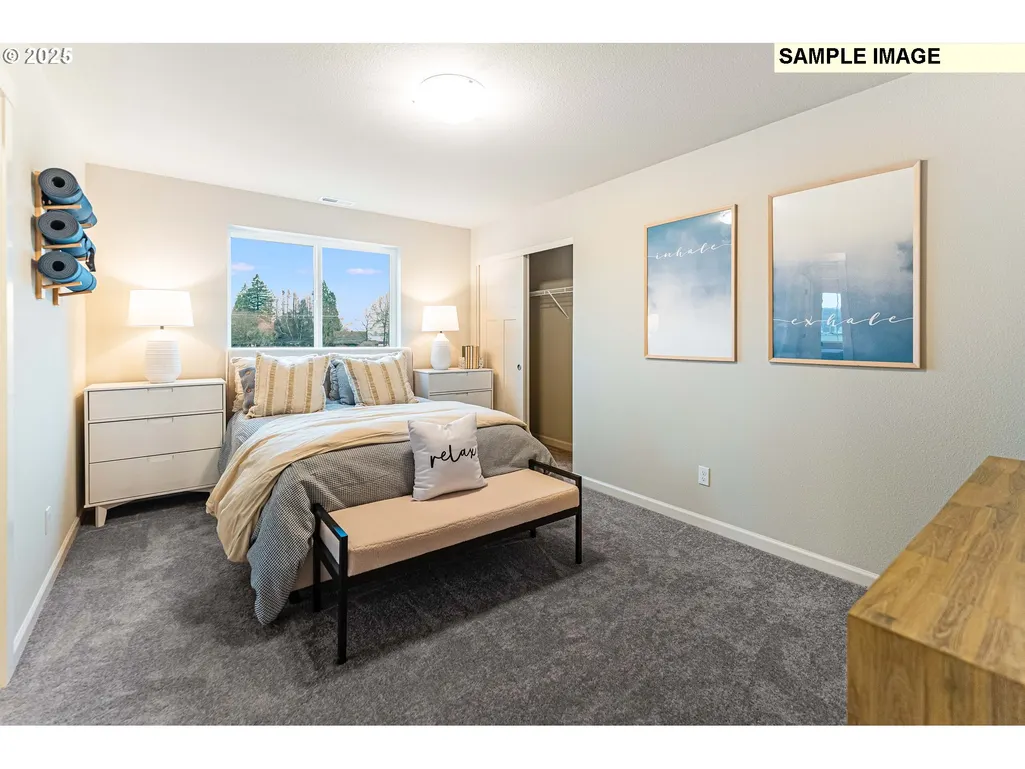
Welcome home to this beautiful new construction in the Autumn Sunrise community, ideally situated in Tualatin near I-5 with convenient access to shopping and dining. Residents enjoy inviting neighborhood amenities including a playground, fire pit, and basketball court—perfect for everyday fun and gathering with others. The Ashland plan features a classic yet modern two-story design, with a stylish kitchen, open great room, and dining area on the main level, all enhanced by plentiful windows that fill the space with natural light, along with a dedicated tech room and direct access to the back patio for easy indoor-outdoor living. Upstairs, you’ll find four generously sized bedrooms, highlighted by a comfortable primary suite complete with a full bath and walk-in closet. Thoughtful designer finishes shine throughout the home, including quartz countertops, shaker-style cabinetry, luxury vinyl plank flooring in key areas, elegant two-tone paint, and other upscale touches. Even better, this home comes fully loaded with front and back yard landscaping, irrigation in front & back yards, fencing, and central air conditioning, plus a refrigerator, washer and dryer, and blinds—all included at no extra cost. Home is within the highly rated Sherwood school district. Exterior & interior photos are of a different home in the same floor plan - features and finishes will vary.
| Elementary School | Middle School | High School |
|---|---|---|
| Hawks View Elementary School | Sherwood Middle School | Sherwood High School |
| Price History | |
|---|---|
| 8/29/2026 | Listed $634,900 |
General Features
| Sewer | PublicSewer |
|---|---|
| Heating | ForcedAir95Plus |
| Cooling | CentralAir |
| Roof | Composition |
| Appliances | Dishwasher,Disposal,GasAppliances,Island,Microwave,Quartz,SolidSurfaceCountertop |
| HOA Fee | 32.0 |
| Garage Spaces | 2.0 |
| Architectural Style | Stories2,Traditional |
| Year Built | 2026 |
| Stories Count | 2 |
| Property Subtype | SingleFamilyResidence |
| Tax Year | 2025 |
| Warranty | BuilderWarranty |
| Parcel Number | New Construction |
| Accessibility | GarageonMain |
| Assoc Fee Paid Per | Monthly |
| County | Washington |
| Property Type | Residential |
| Association Amenities | Commons,Insurance,Management |
| HOA | Yes |
| Subdivision Name | AUTUMN SUNRISE |
| Full Baths | 2 |
| Status | Active |
| Directions | SW Boones Ferry Rd,East on Norwood Rd,South on 89th Ave |
| High School | Sherwood |
| City | Tualatin |
| Disclosures | Exempt |
| MLS Area | _151 |
| Listing Terms | Cash,Conventional,FHA,VALoan |
| Elementary School | Hawks View |
| Tax Annual Amount | 1.0 |
| Middle/Junior High School | Sherwood |
| Property Condition | UnderConstruction |
| Standard Status | Active |
| Accessory Dwelling Unit Y/N | No |
| Legal Description | Autumn Sunrise Lot 354 |
| SeniorCommunityYn | False |
| ADU | False |
Interior Features
| Interior Amenities | GarageDoorOpener,Laundry,LuxuryVinylPlank,LuxuryVinylTile,Quartz,WalltoWallCarpet,WasherDryer |
|---|---|
| Basement | CrawlSpace |
| Total Fireplaces | 1 |
| Fireplace Features | Gas |
| Hot Water | Tankless |
| Window Features | DoublePaneWindows,VinylFrames |
| Total Bathrooms | 2.1 |
| FuelDescription | Gas |
| Total Bedrooms | 4 |
| Total Baths | 3 |
| 1/2 Baths | 1 |
Exterior Features
| Exterior Amenities | CoveredPatio,Fenced,Sprinkler |
|---|---|
| Parking Features | Driveway |
| Water Source | PublicWater |
| Total Parking | 2.0 |
| Garage Type | Attached |
| Exterior Description | CementSiding |
| Foundation Details | ConcretePerimeter |
| Building Area Total | 2288.0 |
| Road Surface Type | Paved |
Amenities
- Foreclosure
- Views
- Short Sale
- New Construction
- Adult 55+
- Lease To Own
- No HOA Fees
- Furnished
- Primary On Main
- Air Conditioning
- Seller Finance
- Green
- Fixer Upper
- Horse
- Golf
- Fireplace
- Deck
- Garage
- Basement
- Pool
Property vs Single Family Average in 97062
Price
Year Built
Visits
In The Neighborhood
New Construction
Tualatin
$ 654,900
- Type
- Single Family
- Size
- 2,479 SqFt
- Rooms
- 4 Beds + 2.5 Baths
 Lennar Sales Corp
New Construction
Tualatin
$ 669,900
- Type
- Single Family
- Size
- 2,610 SqFt
- Rooms
- 5 Beds + 3 Baths
Lennar Sales Corp
New Construction
Tualatin
$ 654,900
- Type
- Single Family
- Size
- 2,479 SqFt
- Rooms
- 4 Beds + 2.5 Baths
Lennar Sales Corp
New Construction
Tualatin
$ 638,400
- Type
- Single Family
- Size
- 2,288 SqFt
- Rooms
- 4 Beds + 2.5 Baths
Lennar Sales Corp
New Construction
Tualatin
$ 634,900
- Type
- Single Family
- Size
- 2,288 SqFt
- Rooms
- 4 Beds + 2.5 Baths
Lennar Sales Corp
Open House
Tualatin
$ 638,400
- Type
- Single Family
- Size
- 2,288 SqFt
- Rooms
- 4 Beds + 2.5 Baths
Lennar Sales Corp
 Based on information from Willamette Valley Multiple Listing Service, which neither guarantees nor is in any way responsible for its accuracy. All data is provided AS IS and with all faults. Data maintained by Willamette Valley Multiple Listing Service may not reflect all real estate activity in the market. Copyright © 2026 WVMLS. All Rights Reserved. Information last updated on September 13, 2026 5:04 PM UTC
 Based on information from Willamette Valley Multiple Listing Service, which neither guarantees nor is in any way responsible for its accuracy. All data is provided AS IS and with all faults. Data maintained by Willamette Valley Multiple Listing Service may not reflect all real estate activity in the market. Copyright © 2026 WVMLS. All Rights Reserved. Information last updated on September 13, 2026 4:56 PM UTC (Demo Feed)
