
Open House Sun, Sep 13th 01:00 PM - 03:00 PM - Price Reduction

Address
21077 Sw Wyndham Hill Ct, Tualatin, OR
Price
$ 2,150,000
Property Attributes
- ID#649095831
- TypeSingle Family
- Listing Status Active
- CountyCLACKAMAS
- CityTualatin
- Area151
- NeighborhoodSTAFFORD-WEST LINN
- Zip97062
- StyleStories2
- Year Built1991
- Taxes$ 23997
- Price$ 2,150,000
- Bedrooms4
- Full Bathrooms4
- Half Bathrooms1
- Sqr Footage6465
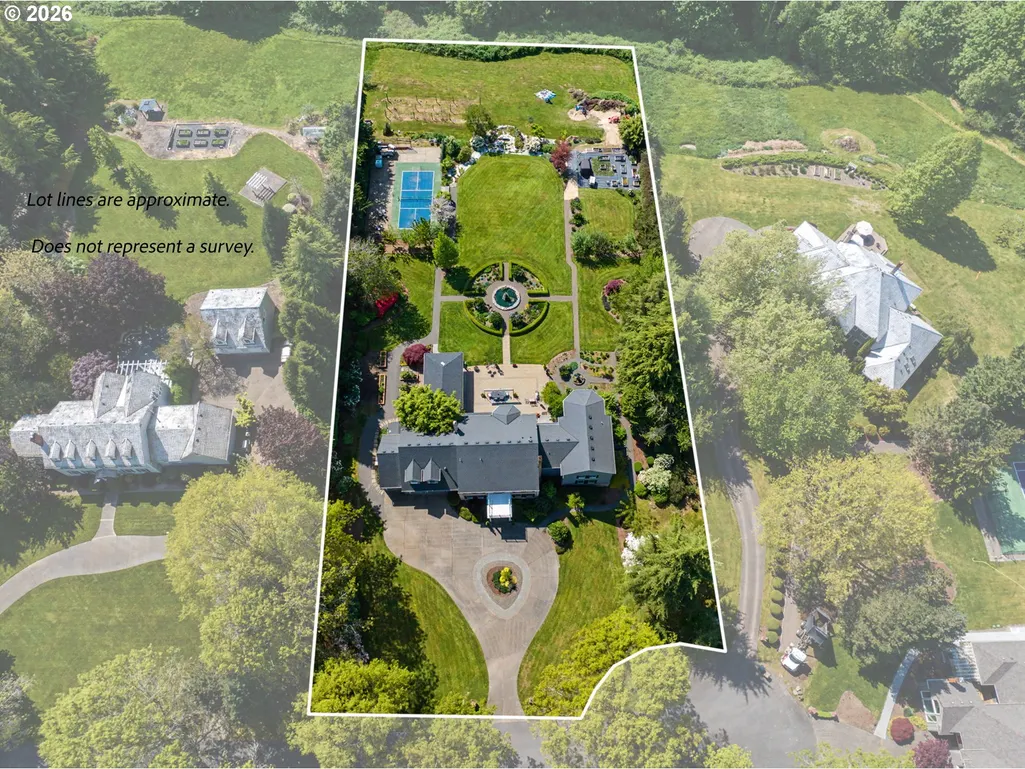
- Lot Size2 Acres
Data Source:
Regional Multiple Listing Service (RMLSOR)
Property Description
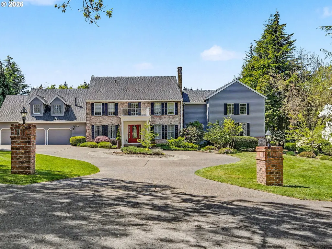
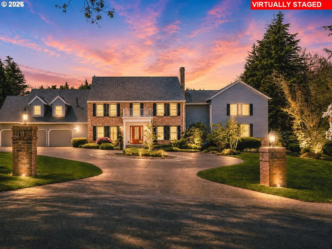
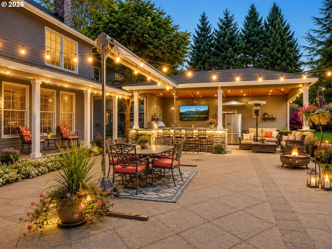
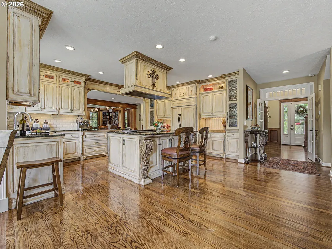
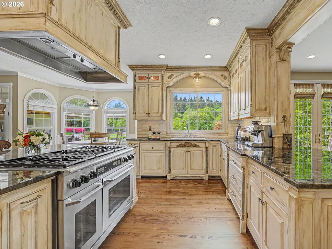
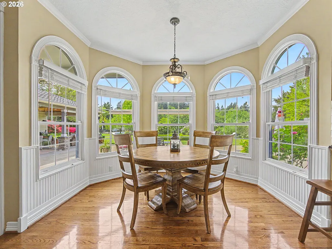
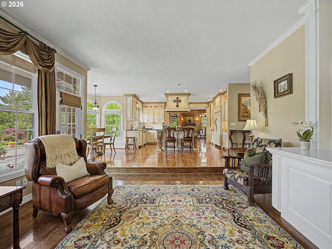
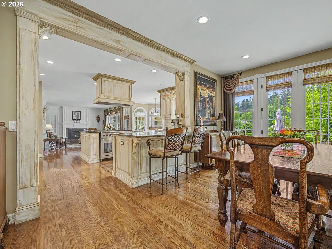
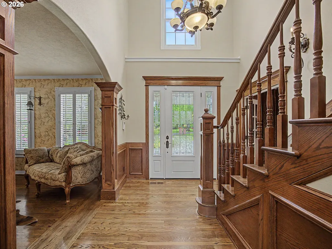
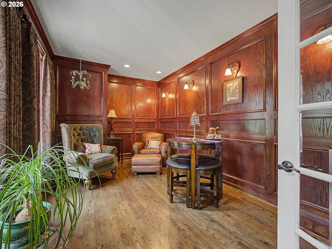
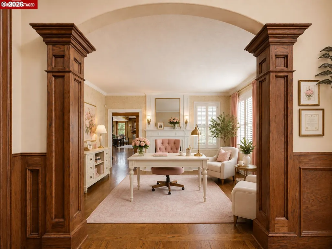
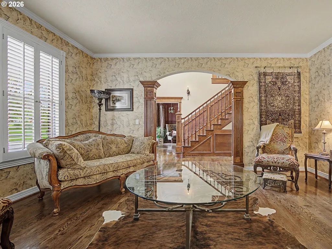
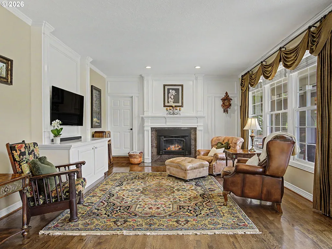
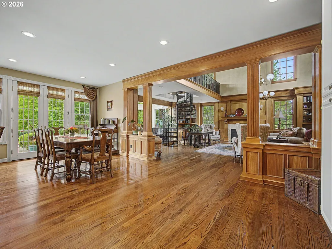
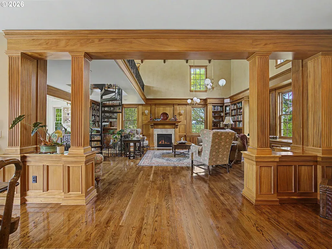
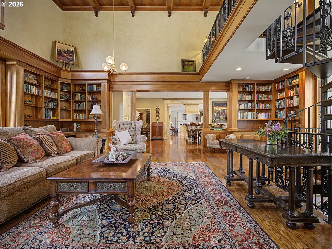
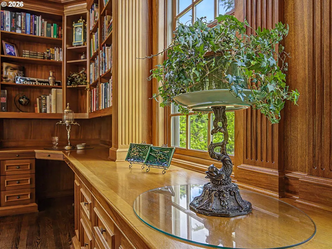
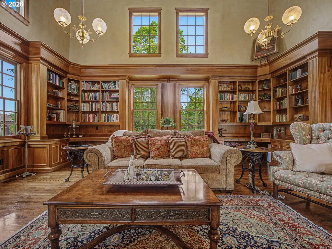
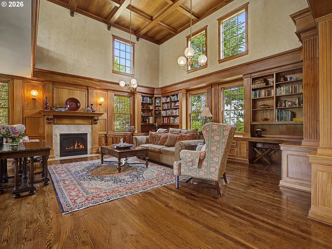
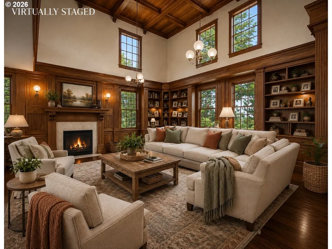
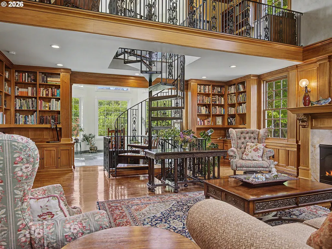
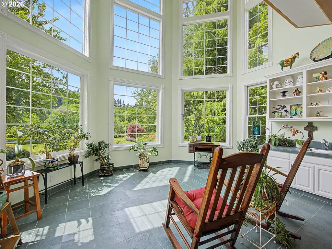
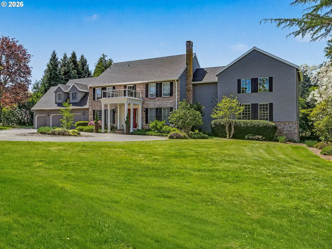
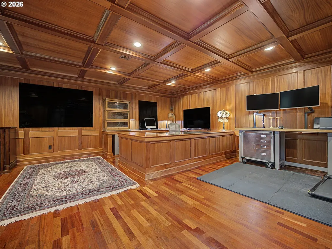
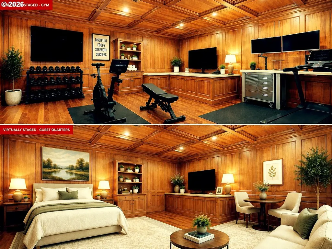
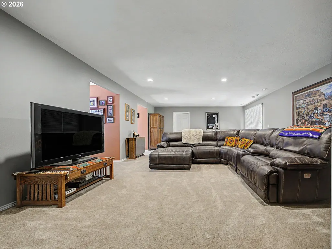
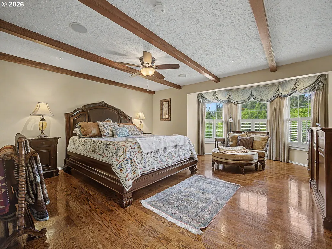
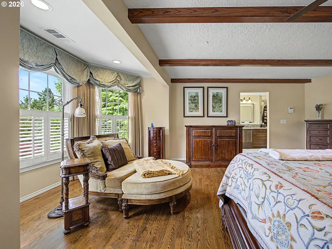
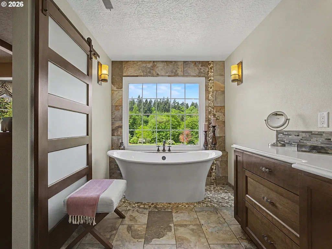
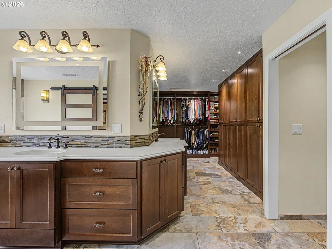
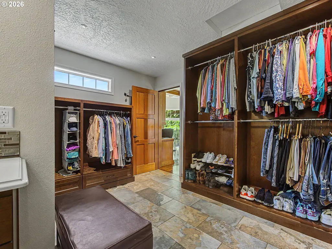
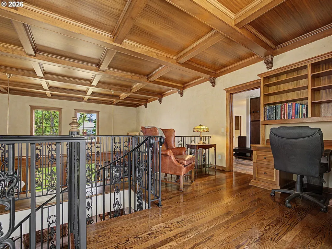
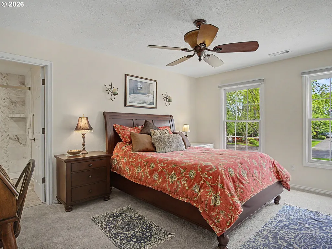
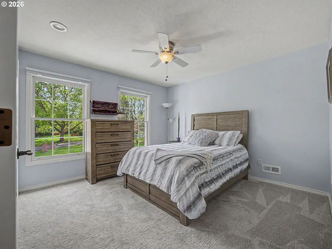
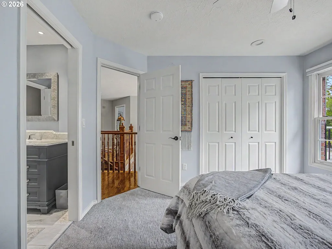
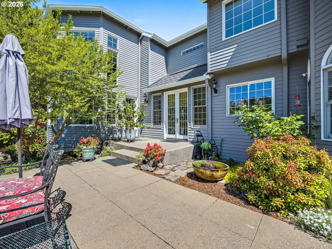
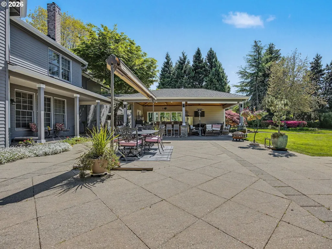
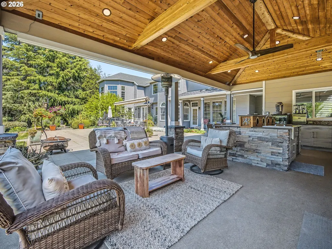
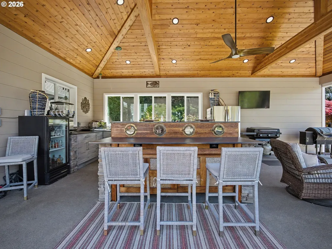
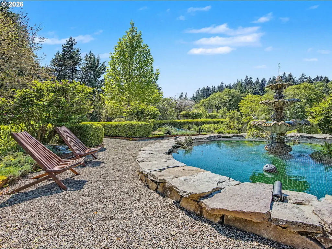
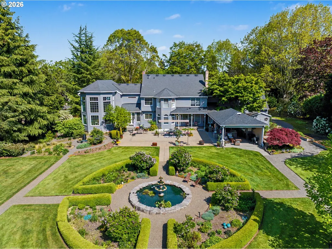
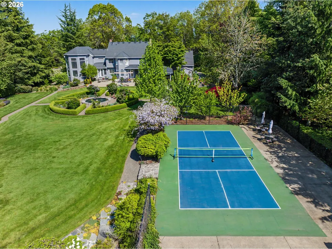
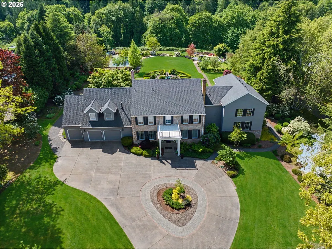
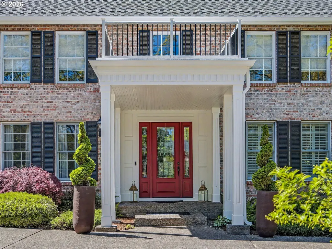
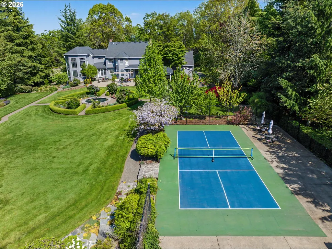
OPEN SATURDAY 9/12 & SUNDAY 9/13, 1–3 PM—COME DISCOVER THE SURPRISES BEHIND THE DOORS!A handcrafted 2-level library and Sunroom. A cozy wood-paneled “whiskey room.” A sauna shower. A private staircase. Pickleball, English gardens and an outdoor kitchen under the stars. This Stafford-area estate is filled with unexpected spaces—and offers a lifestyle rarely found this close to Lake Oswego and West Linn.Set on 2 beautifully landscaped acres, the property features mature gardens, raised vegetable beds, fruit trees, grapes, expansive lawns and multiple places to gather, dine and play. A pickleball-ready sport court adds to the fun, while the new covered outdoor kitchen—with TV and retractable shades—creates an inviting entertaining space.Inside, hardwood floors, warm woods, rich architectural details and walls of windows bring character and natural light throughout. The showpiece kitchen features custom hand-painted cabinetry, Labradorite slab counters, a large island, 6-burner double-oven gas range and built-in Sub-Zero appliances.Love books? The unforgettable library may be the room that steals your heart, with handcrafted cherry millwork, extensive built-ins and cabinetry. An adjoining sun-filled sunroom opens toward the gardens and sport court.Upstairs, the primary retreat offers beamed ceilings, a soaking tub, sauna shower, heated floors and expansive dressing room. A loft with 2 workstations, game/TV room, hobby space and private back staircase provide even more flexibility. Two possible offices—including the “whiskey room”—and a lower level with full bath offer options for guests, work, hobbies or fitness.Backing to 40 acres of neighborhood common space, yet minutes from Bridgeport Village, Zupan’s, Market of Choice, Whole Foods, restaurants, rivers and recreation.Come experience the gardens. Step inside the library. Imagine dinner beneath the covered patio—and discover why this remarkable property feels like a private resort every day.
| Elementary School | Middle School | High School |
|---|---|---|
| Stafford Elementary School | Athey Creek Middle School | West Linn High School |
| Price History | |
|---|---|
| 5/14/2026 | Listed $2,399,000 |
| 7/12/2026 | 5$2,299,000 |
| 9/7/2026 | 7$2,150,000 |
General Features
| Sewer | SepticTank,StandardSeptic |
|---|---|
| Heating | ENERGYSTARQualifiedEquipment,ForcedAir90,HeatPump |
| Cooling | CentralAir,EnergyStarAirConditioning |
| Roof | Composition |
| Appliances | BuiltinOven,BuiltinRange,BuiltinRefrigerator,ConvectionOven,CookIsland,Cooktop,Dishwasher,Disposal,DoubleOven,GasAppliances,Granite,Island,Microwave,Pantry,PlumbedForIceMaker,RangeHood,SolidSurfaceCo |
| Zoning | RRFF5 |
| HOA Fee | 500.0 |
| Garage Spaces | 3.0 |
| Architectural Style | Stories2 |
| Security Features | SecuritySystem,SecuritySystemOwned |
| Year Built | 1991 |
| Stories Count | 3 |
| Property Subtype | SingleFamilyResidence |
| Tax Year | 2025 |
| Parcel Number | 01489204 |
| Waterfront Features | Creek |
| Assoc Fee Paid Per | Annually |
| County | Clackamas |
| Property Type | Residential |
| Association Amenities | Commons,MaintenanceGrounds,RoadMaintenance,Taxes |
| HOA | Yes |
| Subdivision Name | STAFFORD/WEST LINN |
| Full Baths | 4 |
| Status | Active |
| Directions | Exit 205 at Stafford Rd,go East,S on Trail Rd .1st R is Wyndham Hill Ct. House on left - end of Rd |
| High School | West Linn |
| City | Tualatin |
| Disclosures | Disclosure |
| MLS Area | _151 |
| Lot Size Square Feet | 87120.0 |
| Listing Terms | Cash,Conventional |
| Elementary School | Stafford |
| Tax Annual Amount | 23997.99 |
| Middle/Junior High School | Athey Creek |
| Property Condition | UpdatedRemodeled |
| High School 2 | Wilsonville |
| Standard Status | Active |
| Accessory Dwelling Unit Y/N | No |
| ViewDescription | Territorial,TreesWoods |
| Legal Description | 2929 WYNDHAM HILL ESTATES LT 7 |
| SeniorCommunityYn | False |
| ADU | False |
Interior Features
| Interior Amenities | Floor3rd,CeilingFan,DualFlushToilet,GarageDoorOpener,Granite,HardwoodFloors,HeatedTileFloor,HighCeilings,HighSpeedInternet,Laundry,LuxuryVinylTile,Quartz,SlateFlooring,SoakingTub,SoundSystem,Sprinkle |
|---|---|
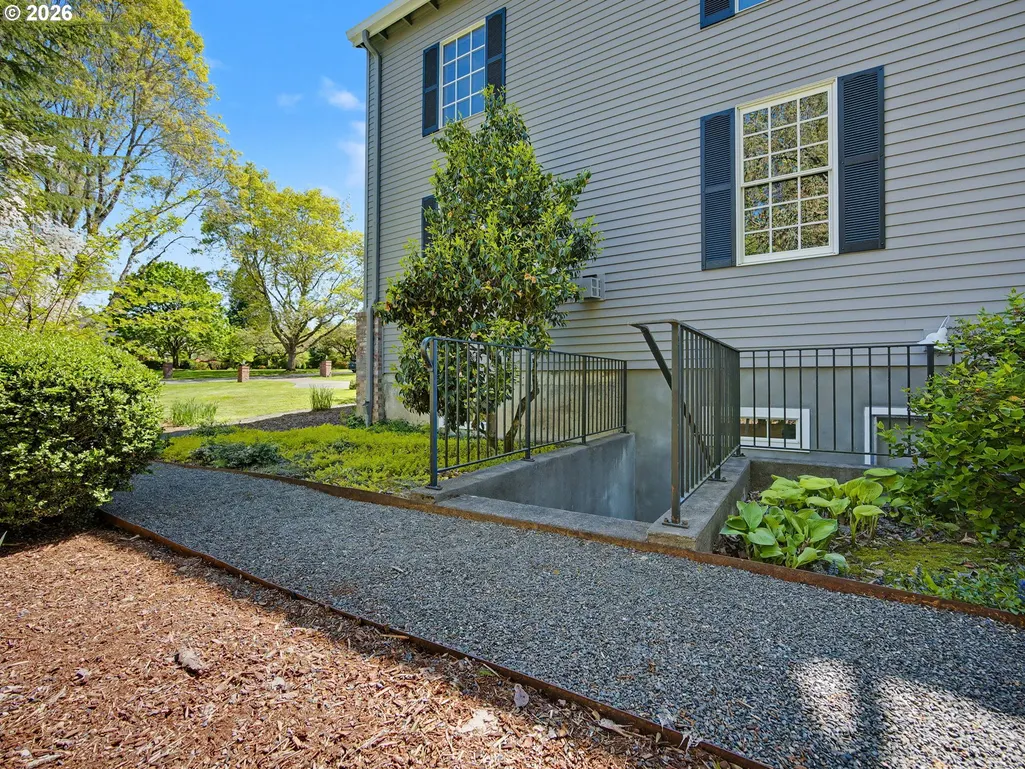
| Basement | ExteriorEntry,Finished,PartialBasement |
| Total Fireplaces | 3 |
| Fireplace Features | Gas,Insert |
| Hot Water | Gas |
| Window Features | DoublePaneWindows,VinylFrames,WoodFrames |
| Total Bathrooms | 4.1 |
| FuelDescription | Electricity,Gas |
| Total Bedrooms | 4 |
| Total Baths | 5 |
| 1/2 Baths | 1 |
Exterior Features
| Exterior Amenities | AthleticCourt,BuiltinBarbecue,CoveredPatio,Garden,GasHookup,Gazebo,Outbuilding,Patio,Porch,PrivateRoad,Sauna,SecurityLights,ToolShed,WaterFeature,Yard |
|---|---|
| Parking Features | Driveway,OffStreet |
| Lot Features | GreenBelt,Pond,PrivateRoad,Trees |
| Water Source | Private,Well |
| Total Parking | 3.0 |
| Garage Type | Attached,ExtraDeep,Oversized |
| Exterior Description | Brick,Cedar |
| Foundation Details | ConcretePerimeter |
| Building Area Total | 6465.0 |
| Lot Dimensions | 200 x 454 |
| Lot Size Acres | 2.0 |
| Road Surface Type | Paved |
Amenities
- Foreclosure
- Views
- Short Sale
- New Construction
- Adult 55+
- Lease To Own
- No HOA Fees
- Furnished
- Primary On Main
- Air Conditioning
- Seller Finance
- Green
- Fixer Upper
- Horse
- Golf
- Fireplace
- Deck
- Garage
- Basement
- Pool
Property vs Single Family Average in 97062
Price
Taxes
Year Built
Visits

 Based on information from Willamette Valley Multiple Listing Service, which neither guarantees nor is in any way responsible for its accuracy. All data is provided AS IS and with all faults. Data maintained by Willamette Valley Multiple Listing Service may not reflect all real estate activity in the market. Copyright © 2026 WVMLS. All Rights Reserved. Information last updated on September 13, 2026 5:04 PM UTC
 Based on information from Willamette Valley Multiple Listing Service, which neither guarantees nor is in any way responsible for its accuracy. All data is provided AS IS and with all faults. Data maintained by Willamette Valley Multiple Listing Service may not reflect all real estate activity in the market. Copyright © 2026 WVMLS. All Rights Reserved. Information last updated on September 13, 2026 4:56 PM UTC (Demo Feed)
