
Price Reduction - Views
Address
8718 Nw Terraceview Ct, Portland, OR
Price
$ 2,999,000
Property Attributes
- ID#647271083
- TypeSingle Family
- Listing Status Active
- CountyMULTNOMAH
- CityPortland
- Area148
- NeighborhoodNORTHWEST HEIGHTS
- Zip97229
- StyleContemporary,CustomStyle
- Year Built2016
- Taxes$ 25882
- Price$ 2,999,000
- Bedrooms4
- Full Bathrooms4
- Half Bathrooms2
- Sqr Footage5529
- Lot Size0.82 Acres
Data Source:
Regional Multiple Listing Service (RMLSOR)
Property Description
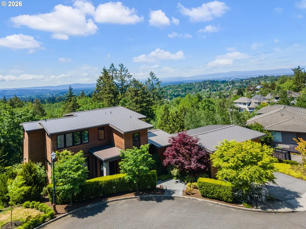
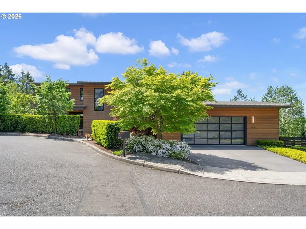
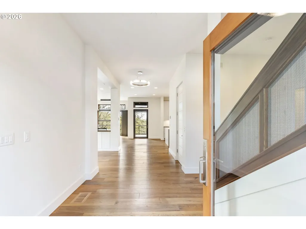
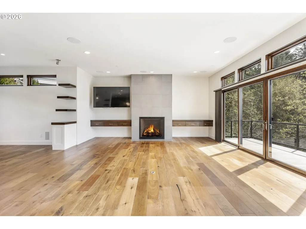
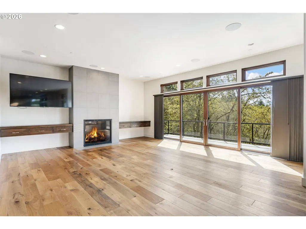
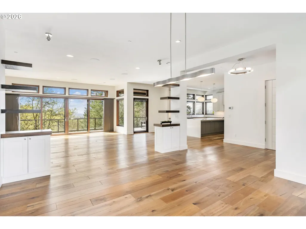
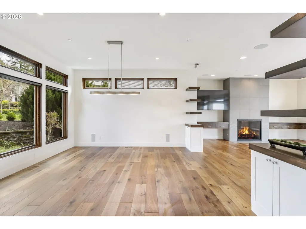
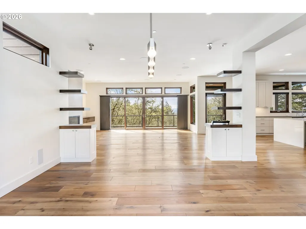
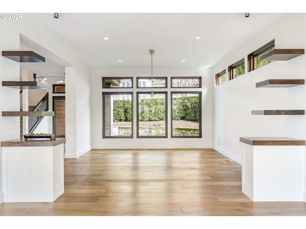
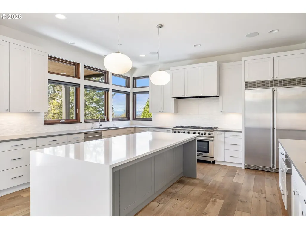
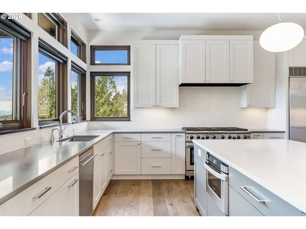
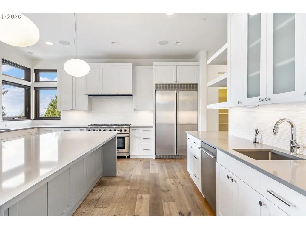
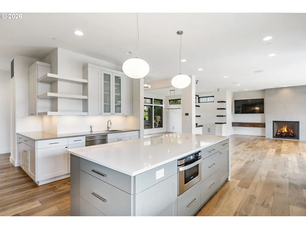
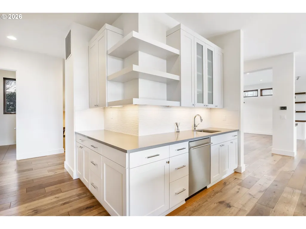
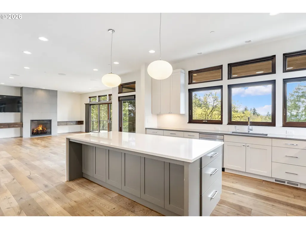
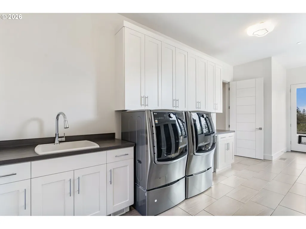
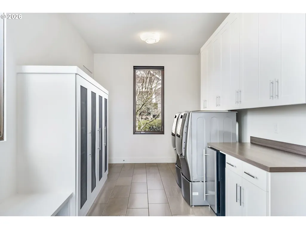
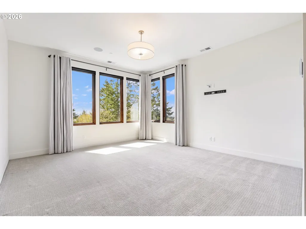
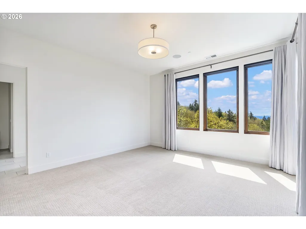
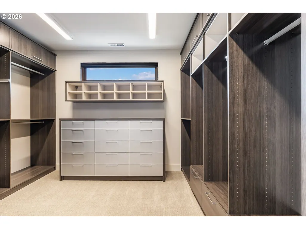
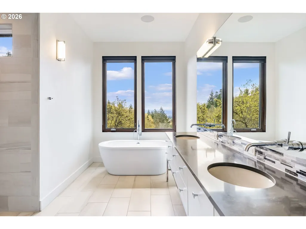
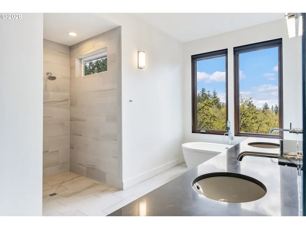
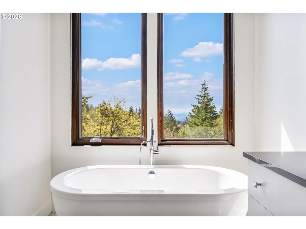
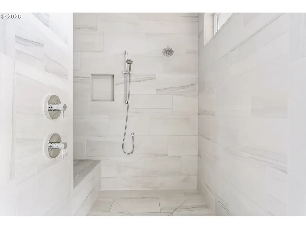
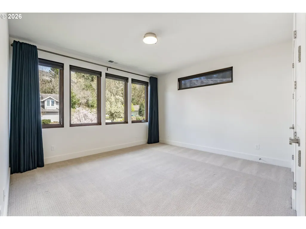
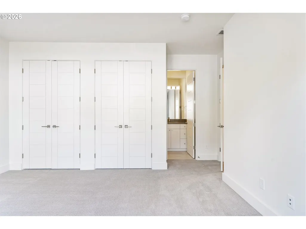
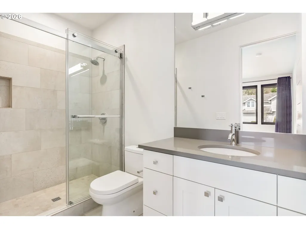
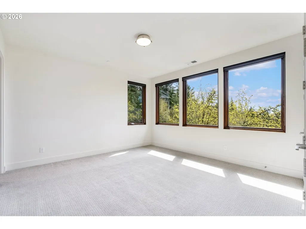
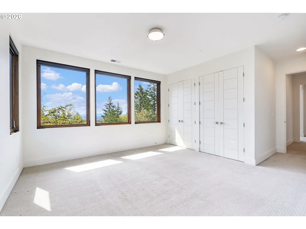
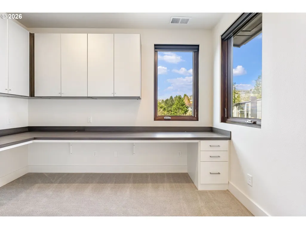
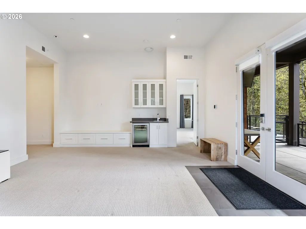
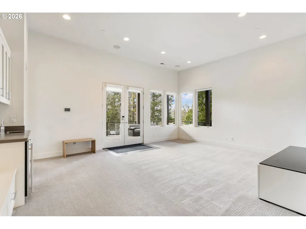
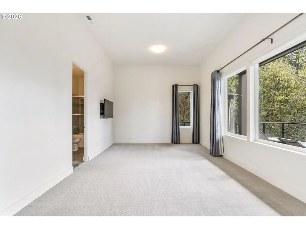
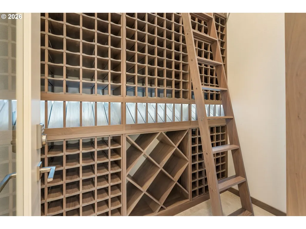
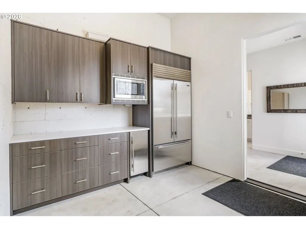
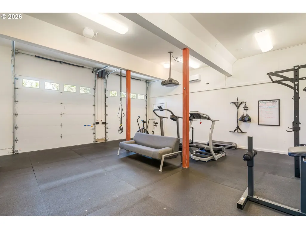
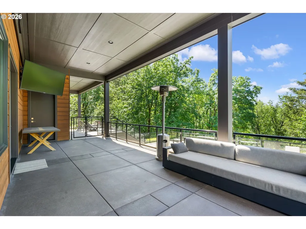
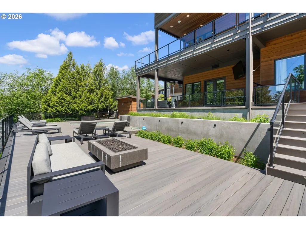
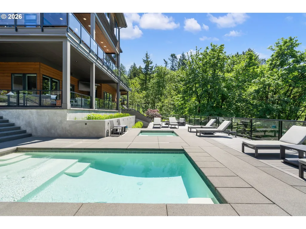
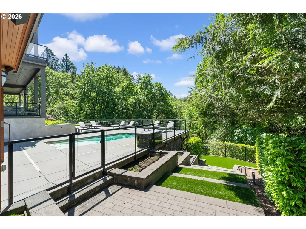
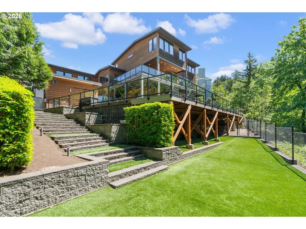
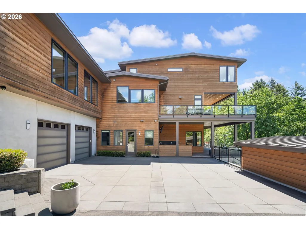
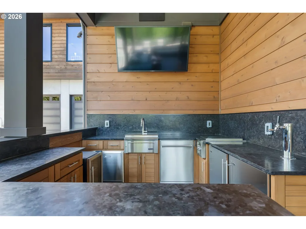
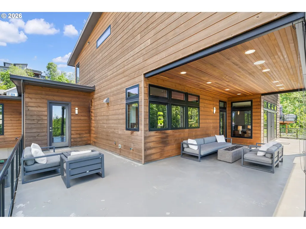
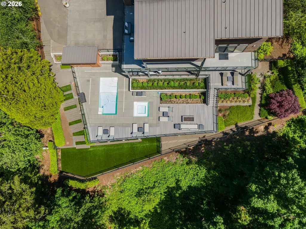
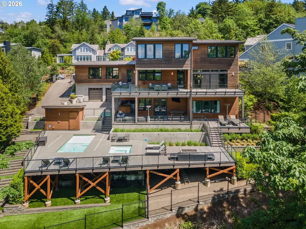
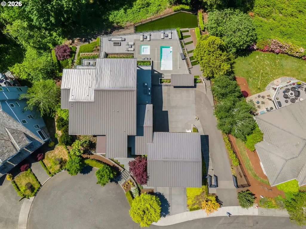
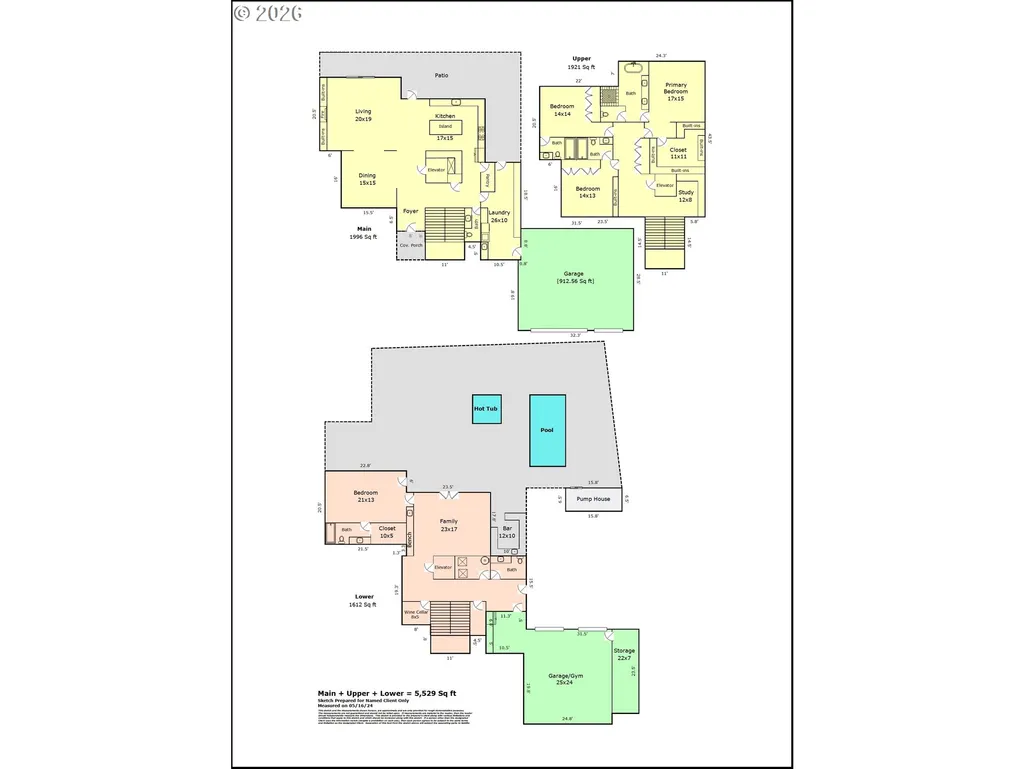
THIS IS IT! A rare Contemporary Estate in NW Portland offering privacy, quality, and true versatility. This custom home sits on a private 0.82 acre lot with valley views and quick access to downtown amenities. The flexible floorplan has 4 bedrooms plus an office loft. The three upstairs bedrooms are all full suites with private baths. The bedroom suite on the lower level has its own exterior entry and works well for guests, multigenerational living, or separate living quarters. It can also function as a recreation room and is already plumbed for a wet bar. Chef’s kitchen with high-end stainless appliances, double dishwashers, walk-in pantry, and a large island built for cooking and gathering. Open layout, oversized windows, and high ceilings throughout create excellent light and wall space for art. Quality finishes are at every turn, including designer lighting and fixtures, premium appliances, and heated floors in the primary bath. Don’t want stairs? No problem. This home has an elevator serving all levels. Bonus perks that make this an Entertainer’s Delight include a large capacity custom wine cellar, integrated surround sound, and flat screens inside and out. Outdoor living and entertaining is a breeze with covered decks, multiple patios, an outdoor kitchen with eating bar, plus an in-ground pool and spa. Designed for year-round relaxing and entertaining. Car collectors and hobbyists will appreciate the 5-car capacity garages across two separate levels. (The lower garage is currently set up as a home gym with extra storage). No HOA fees! Quiet, serene setting yet close to everything. This fully dialed home has it all: privacy, function, and proximity. Summer ready with pool and yard. Schedule a private showing today and be prepared to be blown away. [Home Energy Score = 1. HES Report at https://rpt.greenbuildingregistry.com/hes/OR10228763]
| Elementary School | Middle School | High School |
|---|---|---|
| Forest Park Elementary School | West Sylvan Middle School | Lincoln High School |
| Price History | |
|---|---|
| 2/11/2026 | Listed $3,250,000 |
| 9/12/2026 | 8$2,999,000 |
General Features
| Sewer | PublicSewer |
|---|---|
| Heating | ForcedAir90 |
| Cooling | CentralAir |
| Roof | Metal |
| Appliances | BuiltinRefrigerator,Dishwasher,Disposal,DoubleOven,FreeStandingGasRange,GasAppliances,Island,Microwave,Pantry,PlumbedForIceMaker,Quartz,RangeHood,SolidSurfaceCountertop,StainlessSteelAppliance |
| Garage Spaces | 5.0 |
| Architectural Style | Contemporary,CustomStyle |
| Security Features | SecuritySystemOwned |
| Year Built | 2016 |
| Stories Count | 3 |
| Property Subtype | SingleFamilyResidence |
| Tax Year | 2025 |
| Parcel Number | R244183 |
| Accessibility | AccessibleElevatorInstalled,AccessibleHallway,CaregiverQuarters,GarageonMain,GroundLevel,Parking,WalkinShower |
| County | Multnomah |
| Property Type | Residential |
| HOA | No |
| Subdivision Name | NORTHWEST HEIGHTS |
| Full Baths | 4 |
| Status | Active |
| Directions | NW Miller Rd to NW Bartholomew DR to NW Benson St to NW Terraceview Ct |
| High School | Lincoln |
| City | Portland |
| Disclosures | Disclosure |
| MLS Area | _148 |
| Lot Size Square Feet | 35719.0 |
| Listing Terms | Cash,Conventional |
| Elementary School | Forest Park |
| Tax Annual Amount | 25882.14 |
| Middle/Junior High School | West Sylvan |
| Property Condition | Resale |
| Virtual Tour | https://www.zillow.com/view-imx/f137d5b9-0ab0-41cc-9f47-a14dda1f45b7?setAttribution=mls&wl=true&initialViewType=pano&utm_source=dashboard |
| Standard Status | Active |
| Accessory Dwelling Unit Y/N | No |
| ViewDescription | Territorial,TreesWoods,Valley |
| Legal Description | PINNACLE POINTE,LOT 2,1/6 INT TRACT B |
| AttributionContact | 503-522-0090 |
| SeniorCommunityYn | False |
| ADU | False |
Interior Features
| Interior Amenities | CentralVacuum,Elevator,GarageDoorOpener,HeatedTileFloor,HighCeilings,HomeTheater,Laundry,Quartz,SeparateLivingQuartersApartmentAuxLivingUnit,SoakingTub,SoundSystem,TileFloor,WalltoWallCarpet,WasherDr |
|---|---|
| Basement | Daylight,Finished,SeparateLivingQuartersApartmentAuxLivingUnit |
| Total Fireplaces | 1 |
| Fireplace Features | Gas |
| Hot Water | Gas |
| Window Features | DoublePaneWindows,VinylFrames |
| Total Bathrooms | 4.2 |
| FuelDescription | Gas |
| Total Bedrooms | 4 |
| Total Baths | 6 |
| 1/2 Baths | 2 |
Exterior Features
| Exterior Amenities | CoveredDeck,Fenced,FirePit,Garden,GasHookup,InGroundPool,Patio,Porch,RaisedBeds,SecondGarage,Spa,Sprinkler,Yard |
|---|---|
| Parking Features | Driveway,Secured |
| Lot Features | Cul_de_sac,Level,Private |
| Water Source | PublicWater |
| Total Parking | 5.0 |
| Garage Type | Attached,ExtraDeep,Oversized |
| Exterior Description | WoodSiding |
| Foundation Details | ConcretePerimeter |
| Building Area Total | 5529.0 |
| Lot Dimensions | 35,887 sq ft |
| Lot Size Acres | 0.82 |
Amenities
- Foreclosure
- Views
- Short Sale
- New Construction
- Adult 55+
- Lease To Own
- No HOA Fees
- Furnished
- Primary On Main
- Air Conditioning
- Seller Finance
- Green
- Fixer Upper
- Horse
- Golf
- Fireplace
- Deck
- Garage
- Basement
- Pool
Property vs Single Family Average in 97229
Price
Taxes
Year Built
Visits
In The Neighborhood
Portland
$ 825,000
- Type
- Single Family
- Size
- 2,697 SqFt
- Rooms
- 4 Beds + 2.5 Baths
 Premiere Property Group, LLC
Open House
Portland
$ 1,100,000
- Type
- Single Family
- Size
- 4,153 SqFt
- Rooms
- 4 Beds + 2.5 Baths
Keller Williams Sunset Corridor
Water Views
Portland
$ 1,495,000
- Type
- Single Family
- Size
- 7,108 SqFt
- Rooms
- 7 Beds + 5.5 Baths
eXp Realty, LLC
 Based on information from Willamette Valley Multiple Listing Service, which neither guarantees nor is in any way responsible for its accuracy. All data is provided AS IS and with all faults. Data maintained by Willamette Valley Multiple Listing Service may not reflect all real estate activity in the market. Copyright © 2026 WVMLS. All Rights Reserved. Information last updated on September 12, 2026 1:01 PM UTC
 Based on information from Willamette Valley Multiple Listing Service, which neither guarantees nor is in any way responsible for its accuracy. All data is provided AS IS and with all faults. Data maintained by Willamette Valley Multiple Listing Service may not reflect all real estate activity in the market. Copyright © 2026 WVMLS. All Rights Reserved. Information last updated on September 12, 2026 12:53 PM UTC (Demo Feed)
