
Price Reduction - Views
Address
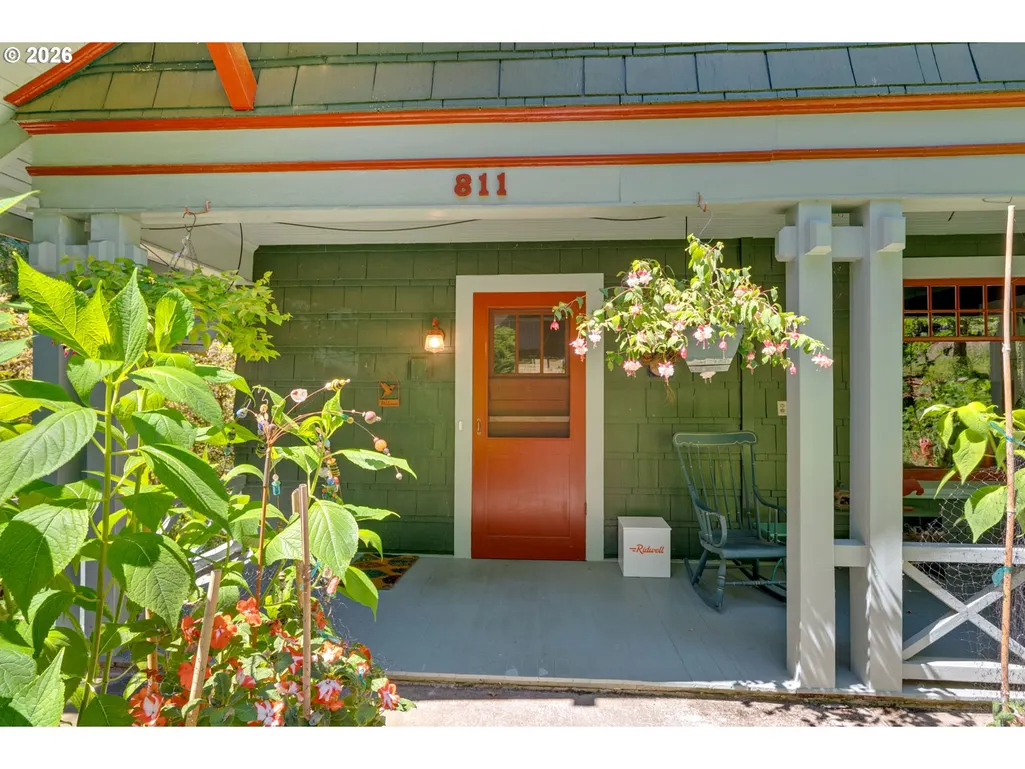
811 Sw 58th Ave, Portland, OR
Price
$ 769,500
Property Attributes
- ID#602915030
- TypeSingle Family
- Listing Status Active
- CountyMULTNOMAH
- CityPortland
- Area148
- NeighborhoodSYLVAN HIGHLANDS
- Zip97221
- StyleBungalow,Craftsman
- Year Built1912
- Taxes$ 8874
- Price$ 769,500
- Bedrooms4
- Full Bathrooms2
- Half Bathrooms0
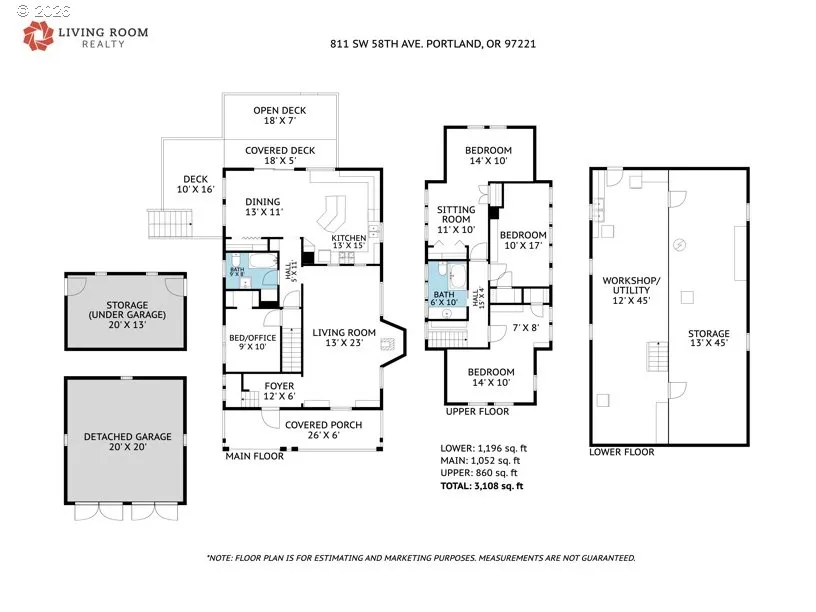
- Sqr Footage3108
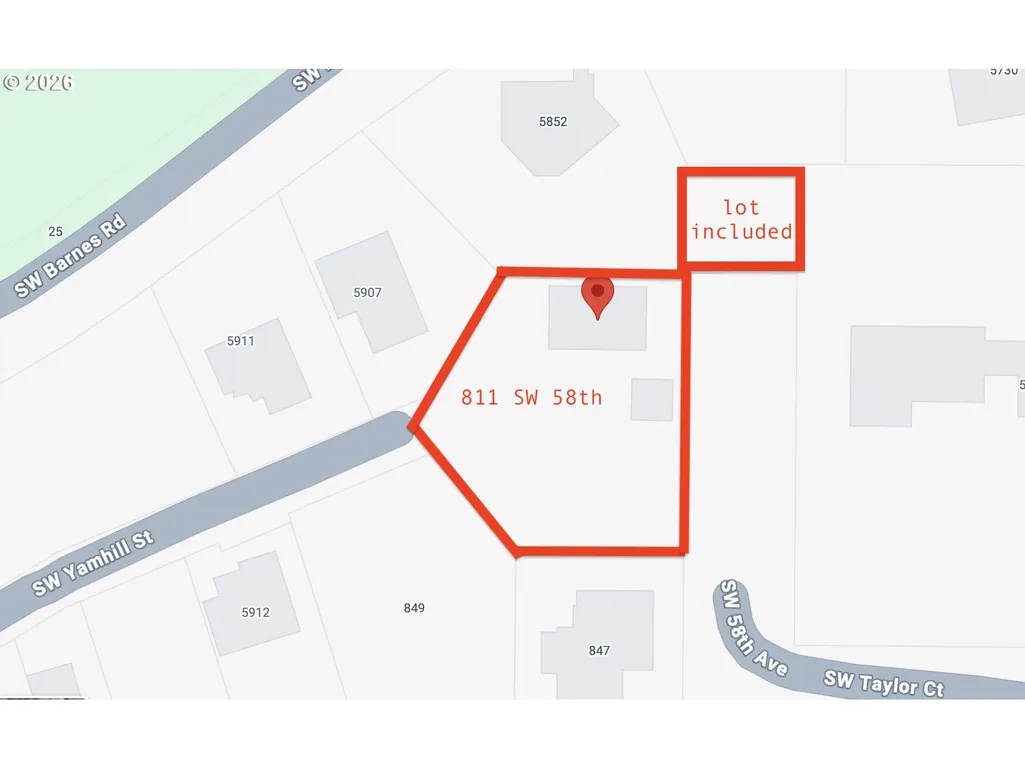
- Lot Size0.51 Acres
Data Source:
Regional Multiple Listing Service (RMLSOR)
Property Description
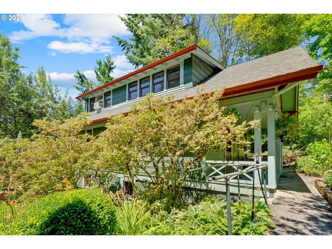
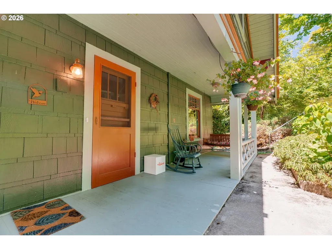
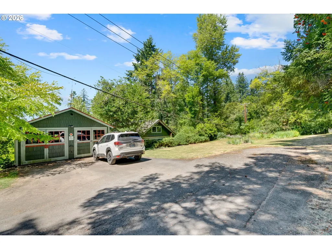
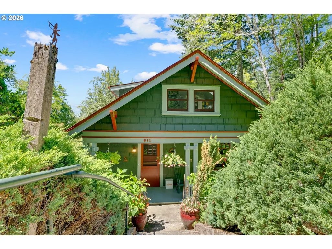
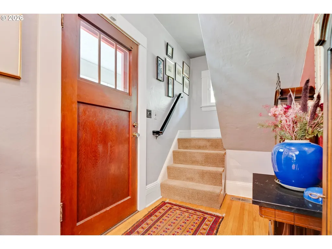
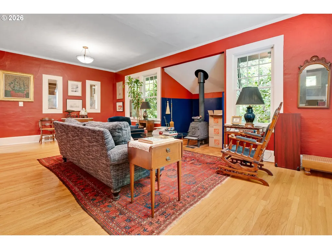
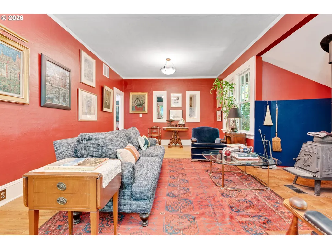
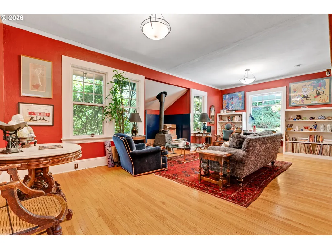
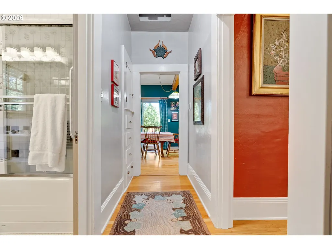
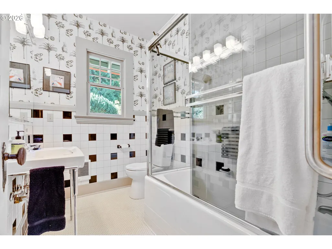
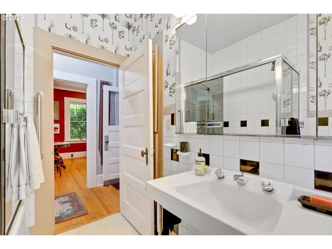
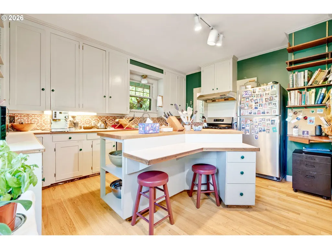
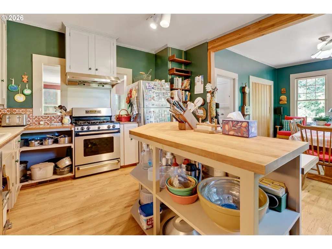
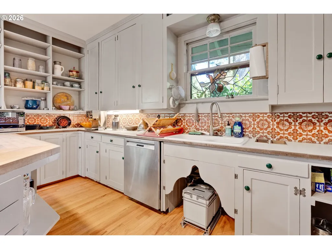
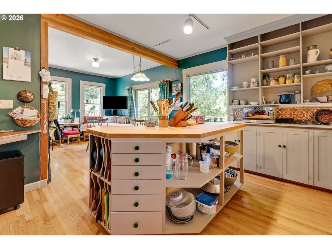
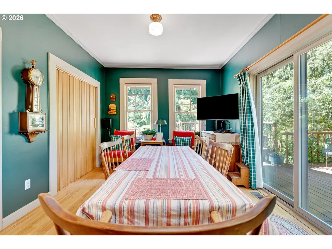
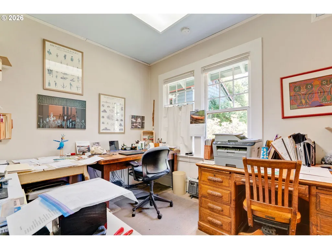
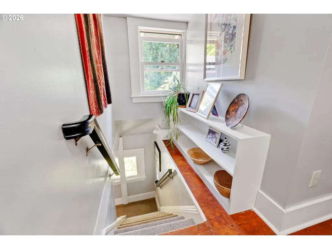
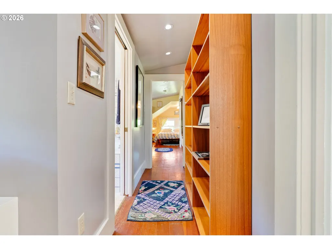
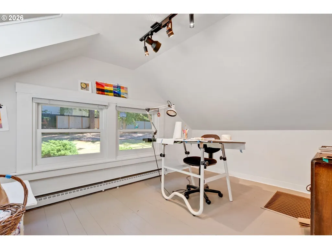
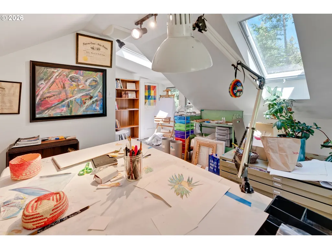
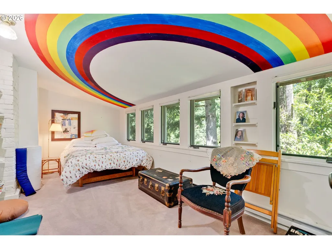
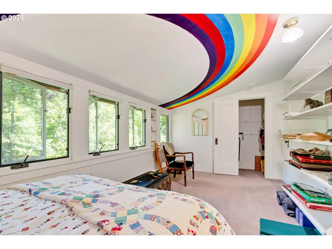
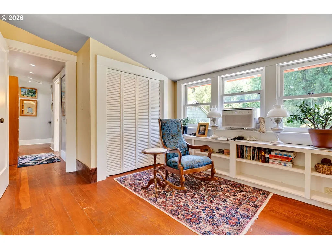
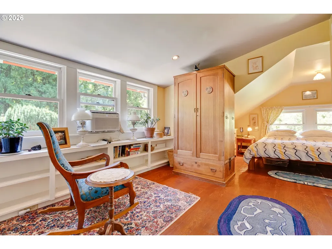
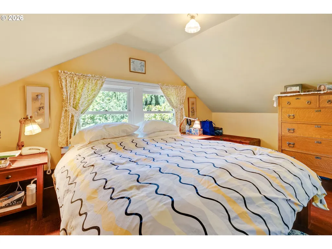
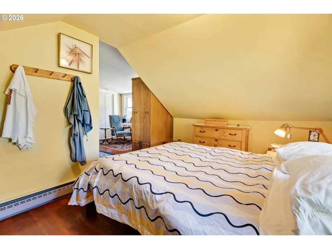
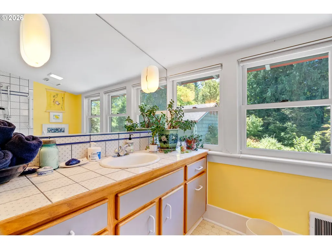
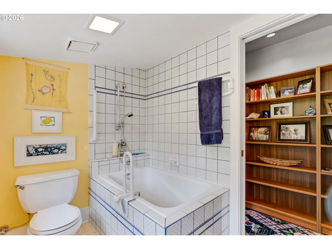
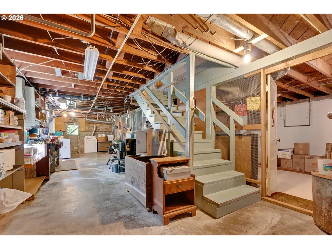
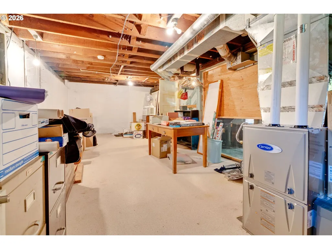
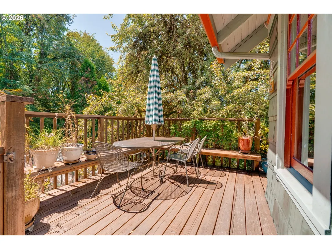
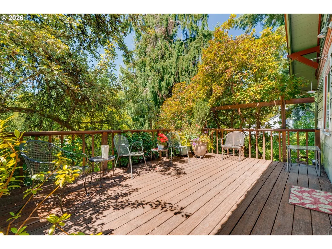
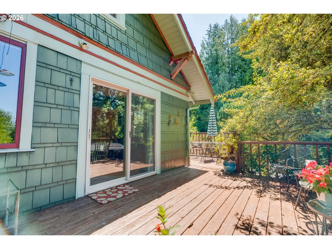
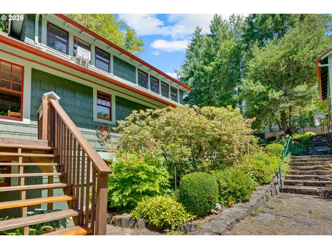
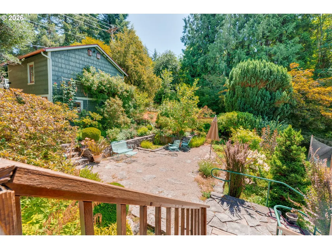
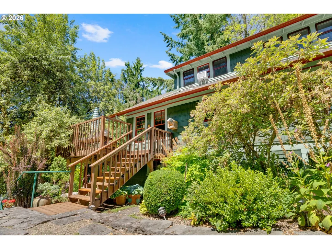
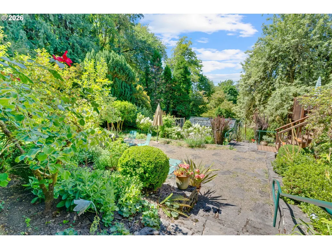
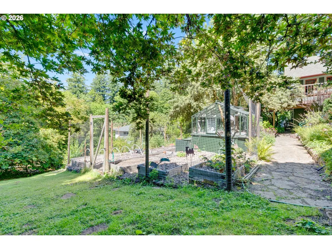
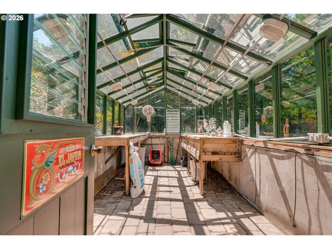
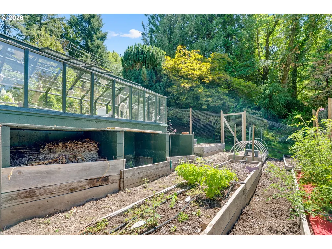
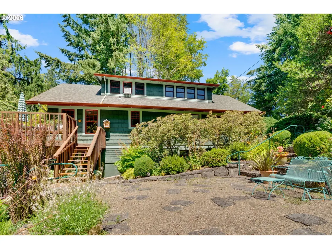
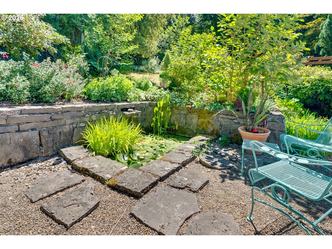
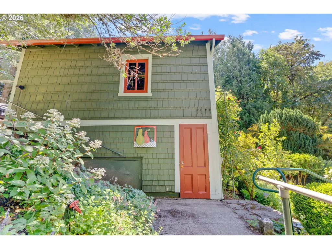
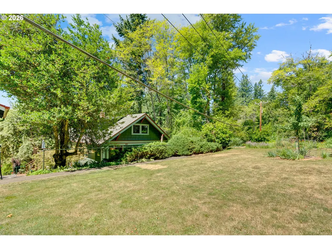
Tucked away on a private dead-end street, this extraordinary 1912 Craftsman sits on over 1/2 acre of curated gardens and feels more like a country retreat than a city home. A truly magical setting. Mature plantings surround the property on all sides, from an incredible Japanese maple to sky-high rhododendrons, creating a private world where deer and bunnies occasionally wander through. This is urban farming at its finest, with a pond, greenhouse, extensive irrigation, and a 10,000-gallon cistern that collects rainwater for use in the gardens. The quintessential Craftsman exterior features shingle siding, architectural detailing, and a welcoming front porch, while the matching carriage house provides parking for two cars and abundant storage in its basement. The rustic lower level, currently used for gardening and yard tools, offers wonderful potential as a potting area or garden workshop. Inside, the charm and character continue. The formal entry opens to a spacious living room with wood floors and an architect-designed wood stove nook that brings both warmth and efficiency. At the back of the home, the open kitchen and dining area are framed by large windows overlooking the gardens, with doors opening to a private deck that feels suspended among the trees, like a treehouse in the garden. The kitchen features tiles collected by the owners during their travels, adding to the home’s warm, personal character. An office and full bath complete the main level. Upstairs, three cozy bedrooms and a full bath offer treetop views from nearly every window, with the bathroom enjoying an expansive outlook over the gardens and mature trees. The spacious basement offers natural light and a walk-out door to the yard. Thoughtful updates include newer double-pane windows and a newer furnace. Lovingly cared for by the same owners for nearly 50 years, this is a home with a soul, artful, eclectic, and completely unlike anything ordinary.https://rpt.greenbuildingregistry.com/hes/OR1025053 [Home Energy Score = 2. HES Report at https://rpt.greenbuildingregistry.com/hes/OR10250537]
| Elementary School | Middle School | High School |
|---|---|---|
| Bridlemile Elementary School | West Sylvan Middle School | Lincoln High School |
| Price History | |
|---|---|
| 7/30/2026 | Listed $800,000 |
| 9/1/2026 | 4$769,500 |
General Features
| Sewer | PublicSewer |
|---|---|
| Heating | ForcedAir95Plus |
| Cooling | WindowUnit |
| Roof | Composition |
| Appliances | FreeStandingRange,FreeStandingRefrigerator,Island,Tile |
| Garage Spaces | 2.0 |
| Architectural Style | Bungalow,Craftsman |
| Year Built | 1912 |
| Stories Count | 3 |
| Property Subtype | SingleFamilyResidence |
| Tax Year | 2025 |
| Parcel Number | R314134 |
| County | Multnomah |
| Property Type | Residential |
| HOA | No |
| Subdivision Name | SYLVAN HIGHLANDS |
| Full Baths | 2 |
| Status | Active |
| Directions | Barnes Rd to 57th,to Taylor- stay right,looks like a driveway but is the road. All the way to end |
| High School | Lincoln |
| City | Portland |
| Disclosures | Disclosure |
| MLS Area | _148 |
| Lot Size Square Feet | 22215.0 |
| Listing Terms | Cash,Conventional |
| Elementary School | Bridlemile |
| Tax Annual Amount | 8874.17 |
| Middle/Junior High School | West Sylvan |
| Property Condition | Resale |
| Standard Status | Active |
| Accessory Dwelling Unit Y/N | No |
| ViewDescription | TreesWoods |
| Legal Description | ZION TOWN,LOT 3 TL 1300 |
| ADU | False |
Interior Features
| Interior Amenities | WoodFloors |
|---|---|
| Basement | Daylight,ExteriorEntry,Unfinished |
| Total Fireplaces | 1 |
| Fireplace Features | Stove |
| Hot Water | Gas |
| Window Features | DoublePaneWindows |
| Total Bathrooms | 2.0 |
| FuelDescription | Gas |
| Total Bedrooms | 4 |
| Total Baths | 2 |
Exterior Features
| Exterior Amenities | Garden,Greenhouse,Patio,Porch,RainBarrelCistern,RaisedBeds,WaterFeature,Yard |
|---|---|
| Parking Features | Driveway,OffStreet |
| Lot Features | GentleSloping,Private,Seasonal,Trees |
| Water Source | Cistern,PublicWater |
| Total Parking | 2.0 |
| Garage Type | Detached |
| Exterior Description | ShingleSiding,WoodSiding |
| Building Area Total | 3108.0 |
| Lot Size Acres | 0.51 |
Amenities
- Foreclosure
- Views
- Short Sale
- New Construction
- Adult 55+
- Lease To Own
- No HOA Fees
- Furnished
- Primary On Main
- Air Conditioning
- Seller Finance
- Green
- Fixer Upper
- Horse
- Golf
- Fireplace
- Deck
- Garage
- Basement
- Pool
Property vs Single Family Average in 97221
Price
Taxes
Year Built
Visits

 Based on information from Willamette Valley Multiple Listing Service, which neither guarantees nor is in any way responsible for its accuracy. All data is provided AS IS and with all faults. Data maintained by Willamette Valley Multiple Listing Service may not reflect all real estate activity in the market. Copyright © 2026 WVMLS. All Rights Reserved. Information last updated on September 14, 2026 7:06 PM UTC
 Based on information from Willamette Valley Multiple Listing Service, which neither guarantees nor is in any way responsible for its accuracy. All data is provided AS IS and with all faults. Data maintained by Willamette Valley Multiple Listing Service may not reflect all real estate activity in the market. Copyright © 2026 WVMLS. All Rights Reserved. Information last updated on September 14, 2026 7:12 PM UTC (Demo Feed)
