
Views - Primary on Main
Address
4110 Sw Jerald Ct, Portland, OR
Price
$ 2,200,000
Property Attributes
- ID#528750548
- TypeSingle Family
- Listing Status Active
- CountyMULTNOMAH
- CityPortland
- Area148
- NeighborhoodBRIDLEMILE
- Zip97221
- StyleTraditional
- Year Built1972
- Taxes$ 22217
- Price$ 2,200,000
- Bedrooms6
- Full Bathrooms3
- Half Bathrooms1
- Sqr Footage5596
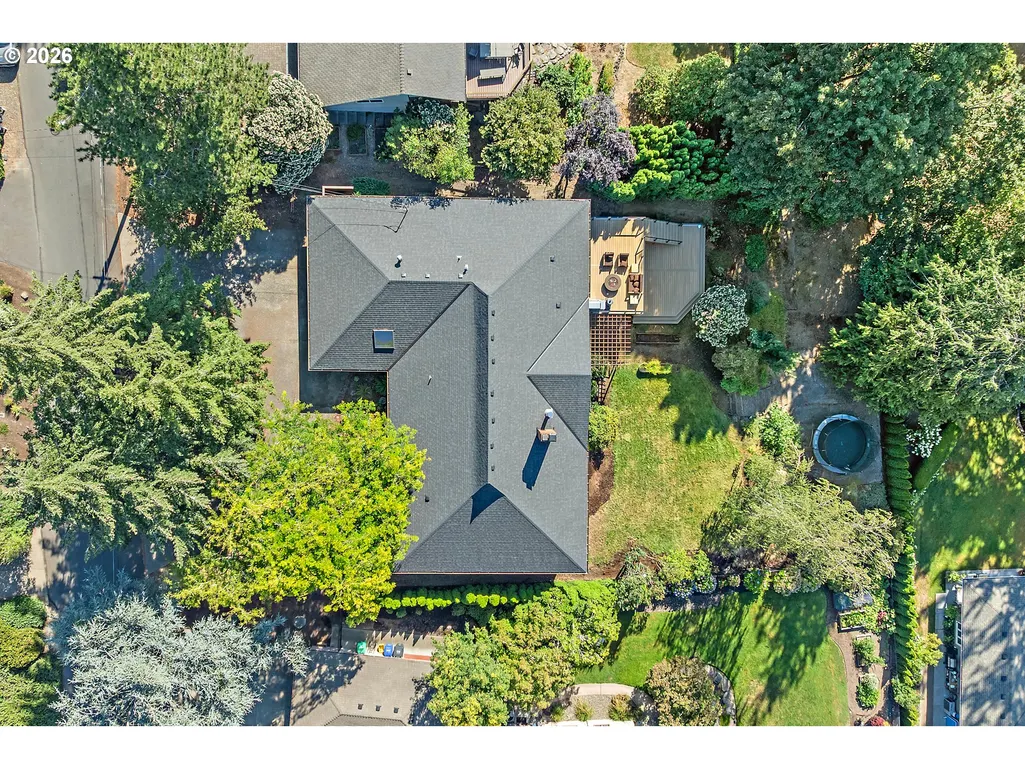
- Lot Size0.39 Acres
Data Source:
Regional Multiple Listing Service (RMLSOR)
Property Description
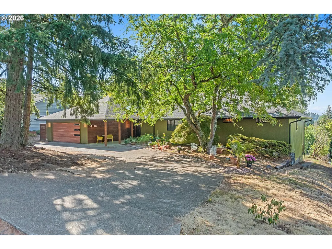
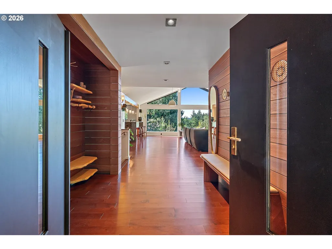
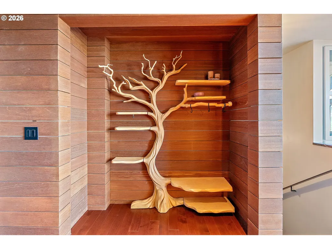
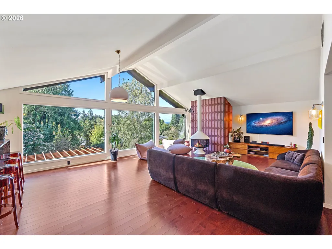
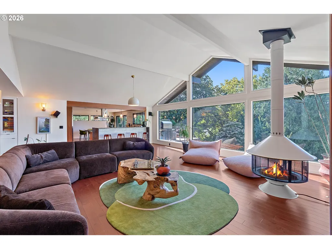
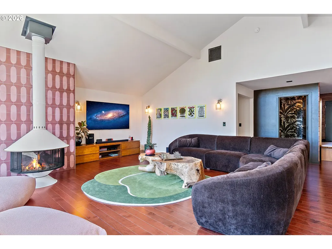
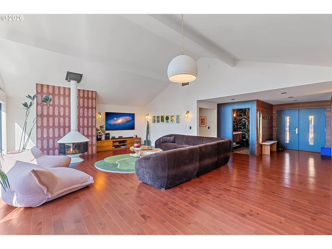
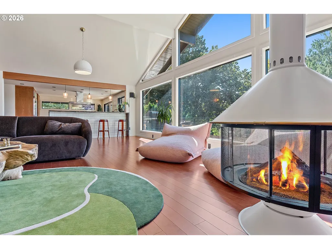
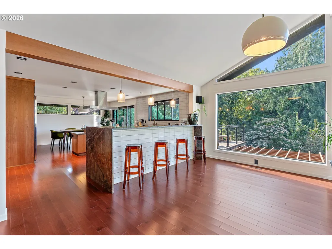
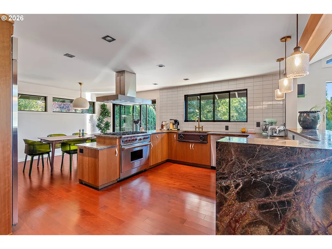
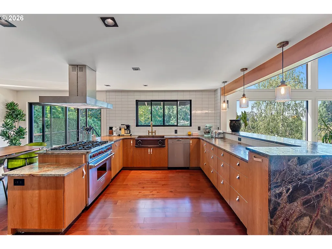
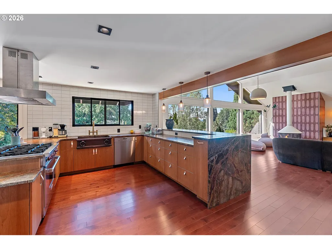
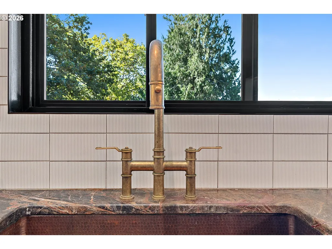
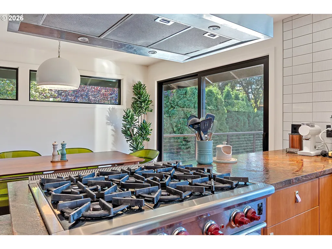
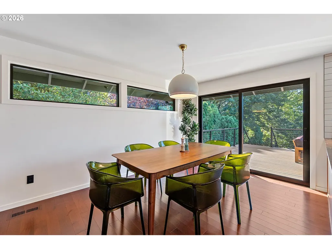
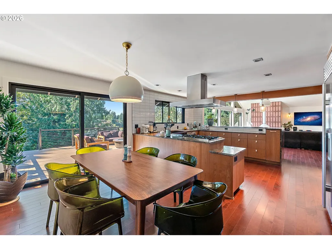
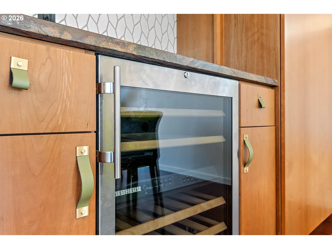
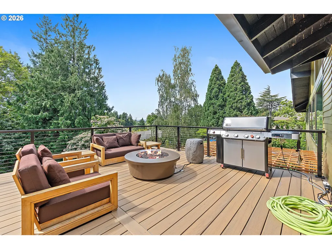
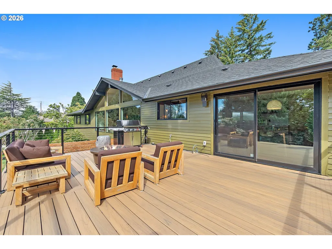
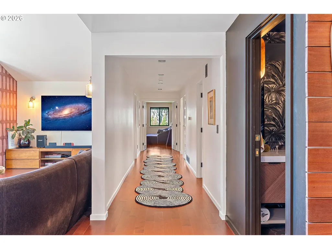
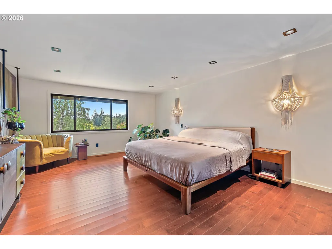
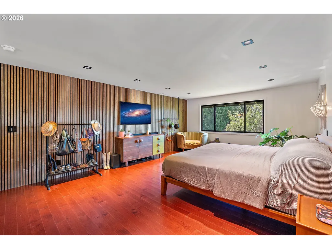
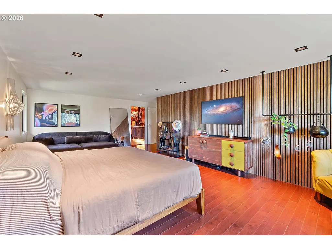
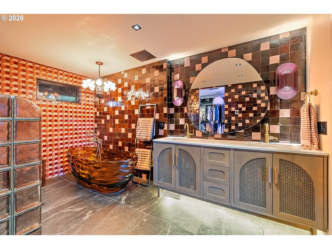
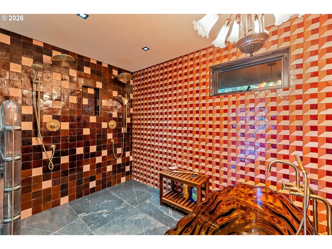
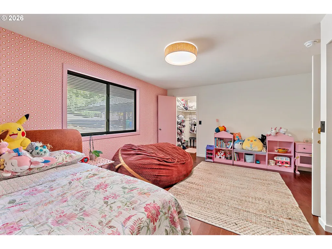
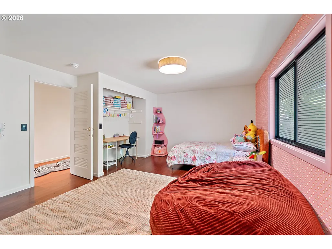
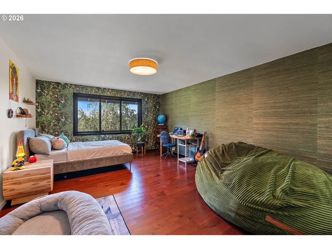
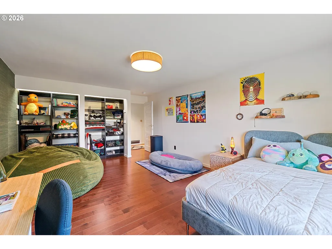
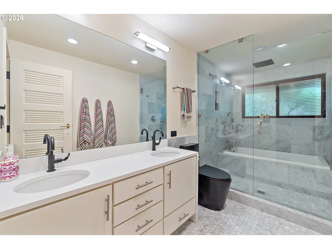
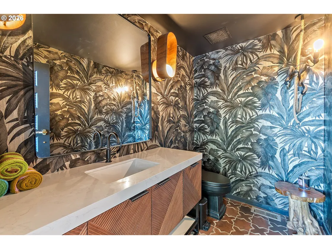
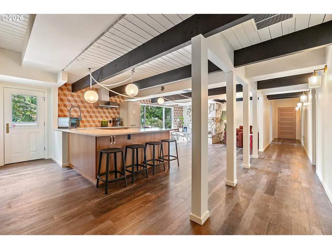
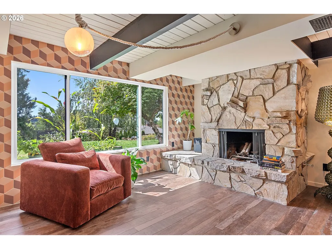
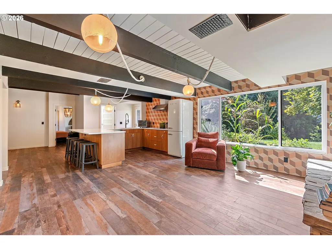
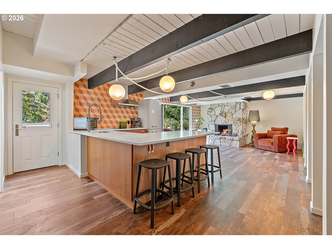
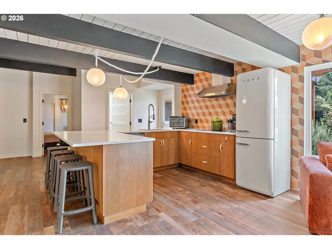
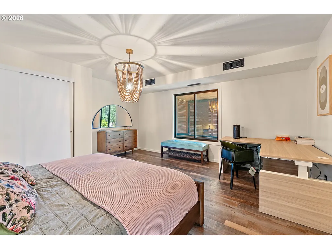
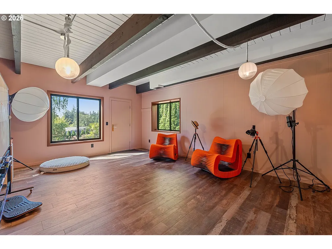
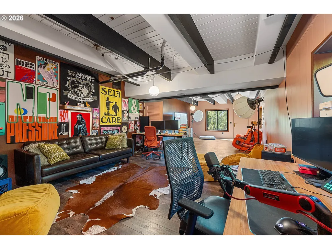
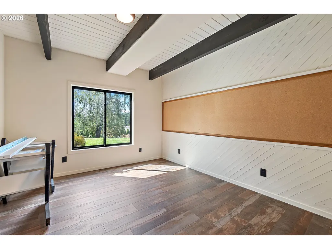
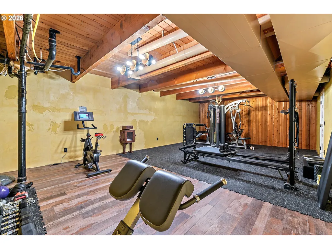
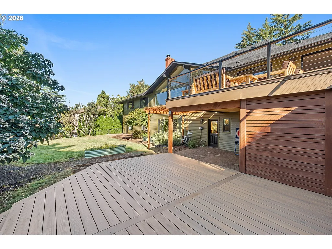
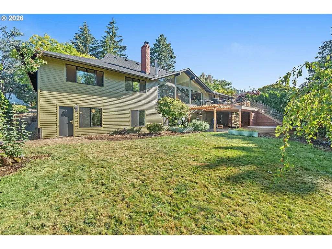
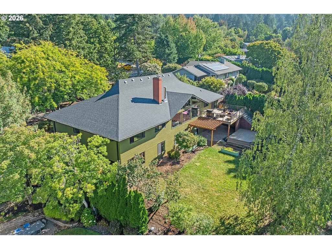
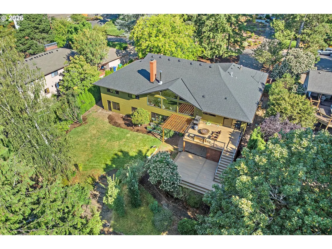
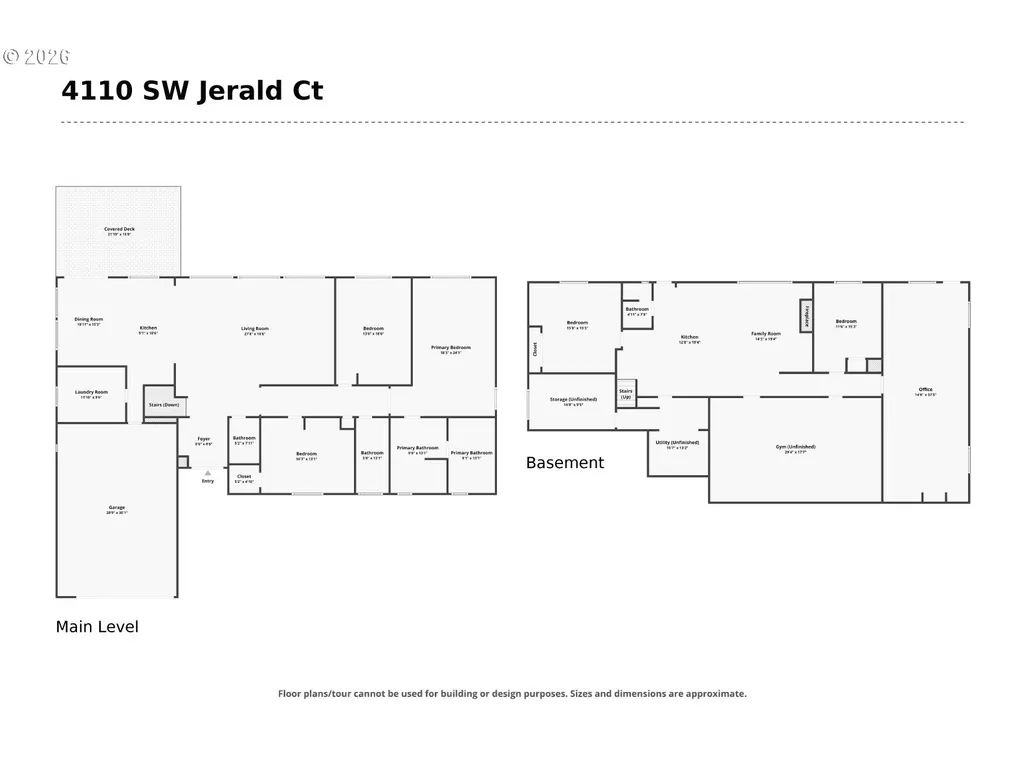
Styled Luxe Renovation in Bridlemile. Rare 5,500+ sq ft, 6-Bedroom Modern Retreat. A true forever home, this expansive SW Portland residence has been fully reimagined with designer craftsmanship and modern upgrades. Solid construction meets elevated style through all-new windows, premium flooring, solid wood doors with custom hardware, handmade Japanese tilework, curated lighting, fresh paint, and refined woodwork throughout. The formal entry opens to a dramatic living room with vaulted ceilings, floor to ceiling windows framing treetop views, and an iconic Malm fireplace. The gourmet kitchen features upgraded cabinetry, quartzite counters, an eating bar, and high-end appliances. The dining room flows seamlessly to the elevated back deck, with maple hardwood floors throughout the main level. Double doors lead to the grand primary suite, enhanced with sound-proof paneling and a spa-inspired bath featuring colorful handmade tile, designer lighting, a curbless double-head shower, and a deep amber-hued soaking tub. Two additional large bedrooms, a full bath with separate shower/tub, a glammed-up guest bath, and a spacious laundry room complete the main level. The walk-out lower level offers tall open-beam ceilings, a second full kitchen, and a bright family room with stone wood-burning fireplace and oversized windows. Three more large bedrooms (one used as an office) plus a bonus gym room with micro-cement walls create ideal multigenerational living. Set on over 1/3 acre, the property enjoys territorial sunset views and multiple flat yard levels for gardening or play. A new roof, fresh exterior/interior paint, upgraded electrical, R40 insulation, and a full-house water filtration system with automatic shutoff ensure worry-free living. Just blocks from Bridlemile Elementary and minutes to downtown, this rare home blends size, style, and craftsmanship in one of Portland’s most desirable neighborhoods. See our virtual tour link for more details. [Home Energy Score = 2. HES Report at https://rpt.greenbuildingregistry.com/hes/OR10226799]
| Elementary School | Middle School | High School |
|---|---|---|
| Bridlemile Elementary School | Robert Gray Middle School | Ida B Wells High School |
| Price History | |
|---|---|
| 8/22/2026 | Listed $2,200,000 |
General Features
| Sewer | PublicSewer |
|---|---|
| Heating | ForcedAir |
| Cooling | CentralAir |
| Roof | Composition |
| Appliances | BuiltinOven,BuiltinRefrigerator,ConvectionOven,Dishwasher,DoubleOven,FreeStandingGasRange,Granite,InductionCooktop,Microwave,StainlessSteelAppliance,Tile,WineCooler |
| Zoning | R7 |
| Garage Spaces | 2.0 |
| Architectural Style | Traditional |
| Year Built | 1972 |
| Stories Count | 2 |
| Property Subtype | SingleFamilyResidence |
| Tax Year | 2025 |
| Parcel Number | R121264 |
| County | Multnomah |
| Property Type | Residential |
| HOA | No |
| Subdivision Name | BRIDLEMILE |
| Full Baths | 3 |
| Status | Active |
| Directions | SW Jerald Way to SW Jerald Ct |
| High School | Ida B Wells |
| City | Portland |
| Disclosures | Disclosure |
| MLS Area | _148 |
| Lot Size Square Feet | 16988.0 |
| Listing Terms | Cash,Conventional,FHA,VALoan |
| Elementary School | Bridlemile |
| Tax Annual Amount | 22217.6 |
| Middle/Junior High School | Robert Gray |
| Property Condition | UpdatedRemodeled |
| Virtual Tour | https://my.matterport.com/show/?m=doZKhNQEGMx |
| Standard Status | Active |
| Accessory Dwelling Unit Y/N | No |
| ViewDescription | TreesWoods |
| Legal Description | BRIDLEMILE,BLOCK 10,LOT 2 |
| AttributionContact | 971-803-1590 |
| SeniorCommunityYn | False |
| ADU | False |
Interior Features
| Interior Amenities | DualFlushToilet,Granite,HardwoodFloors,SoakingTub,TileFloor,VaultedCeiling |
|---|---|
| Basement | ExteriorEntry,Finished,FullBasement |
| Total Fireplaces | 2 |
| Hot Water | Gas |
| Window Features | DoublePaneWindows,VinylFrames |
| Total Bathrooms | 3.1 |
| FuelDescription | Gas |
| Total Bedrooms | 6 |
| Total Baths | 4 |
| 1/2 Baths | 1 |
Exterior Features
| Exterior Amenities | CoveredPatio,Deck,Garden,Patio,Porch,Yard |
|---|---|
| Parking Features | Driveway |
| Lot Features | Trees |
| Water Source | PublicWater |
| Total Parking | 2.0 |
| Garage Type | Attached,ExtraDeep |
| Exterior Description | WoodSiding |
| Foundation Details | ConcretePerimeter |
| Building Area Total | 5596.0 |
| Lot Size Acres | 0.39 |
Amenities
- Foreclosure
- Views
- Short Sale
- New Construction
- Adult 55+
- Lease To Own
- No HOA Fees
- Furnished
- Primary On Main
- Air Conditioning
- Seller Finance
- Green
- Fixer Upper
- Horse
- Golf
- Fireplace
- Deck
- Garage
- Basement
- Pool
Property vs Single Family Average in 97221
Price
Taxes
Year Built
Visits
In The Neighborhood
Open House
Portland
$ 889,999
- Type
- Single Family
- Size
- 3,463 SqFt
- Rooms
- 4 Beds + 3 Baths
 John L. Scott
Reduced
Portland
$ 1,035,000
- Type
- Single Family
- Size
- 2,906 SqFt
- Rooms
- 4 Beds + 3 Baths
Cascade Hasson Sotheby's International Realty
Reduced
Portland
$ 535,000
- Type
- Single Family
- Size
- 960 SqFt
- Rooms
- 3 Beds + 1 Baths
Windermere Realty Trust
Views
Portland
$ 1,995,000
- Type
- Single Family
- Size
- 4,436 SqFt
- Rooms
- 4 Beds + 4 Baths
Harnish Company Realtors
Primary On Main
Portland
$ 3,000,000
- Type
- Single Family
- Size
- 10,963 SqFt
- Rooms
- 7 Beds + 5.5 Baths
eXp Realty, LLC
 Based on information from Willamette Valley Multiple Listing Service, which neither guarantees nor is in any way responsible for its accuracy. All data is provided AS IS and with all faults. Data maintained by Willamette Valley Multiple Listing Service may not reflect all real estate activity in the market. Copyright © 2026 WVMLS. All Rights Reserved. Information last updated on September 12, 2026 1:01 PM UTC
 Based on information from Willamette Valley Multiple Listing Service, which neither guarantees nor is in any way responsible for its accuracy. All data is provided AS IS and with all faults. Data maintained by Willamette Valley Multiple Listing Service may not reflect all real estate activity in the market. Copyright © 2026 WVMLS. All Rights Reserved. Information last updated on September 12, 2026 12:53 PM UTC (Demo Feed)
