
Open House Sun, Sep 13th 01:00 PM - 04:00 PM - Primary on Main
Address
544 Buster Ln, Eugene, OR
Price
$ 585,000
Property Attributes
- ID#321860049
- TypeSingle Family
- Listing Status Active
- CountyLANE
- CityEugene
- Area248
- NeighborhoodSANTA CLARA
- Zip97404
- StyleStories1,CustomStyle
- Year Built2024
- Taxes$ 3459
- Price$ 585,000
- Bedrooms3
- Full Bathrooms2
- Half Bathrooms0
- Sqr Footage1554
- Lot Size0.14 Acres
Data Source:
Regional Multiple Listing Service (RMLSOR)
Property Description
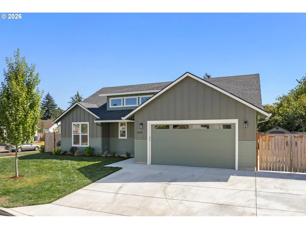
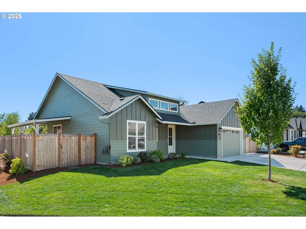
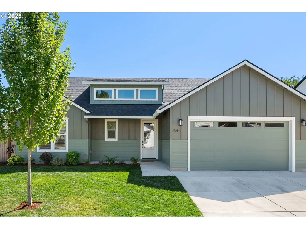
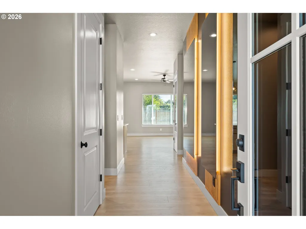
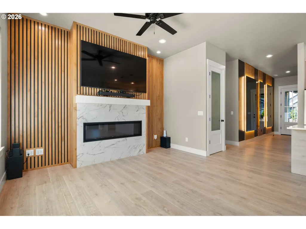
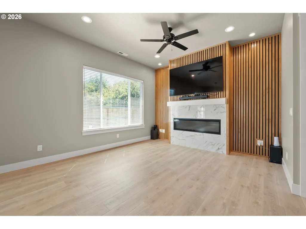
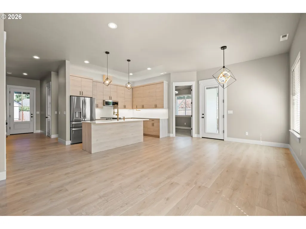
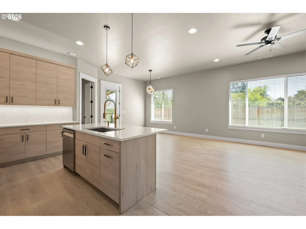
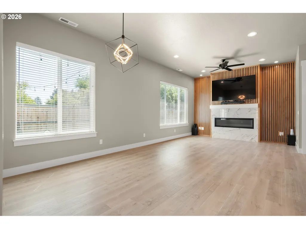
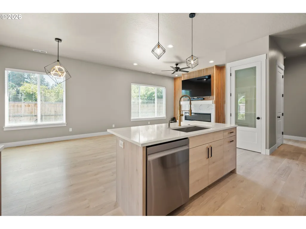
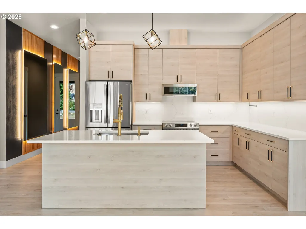
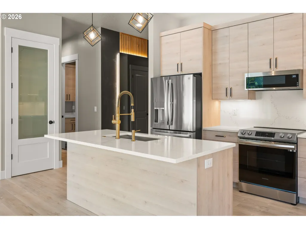
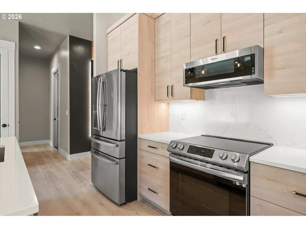
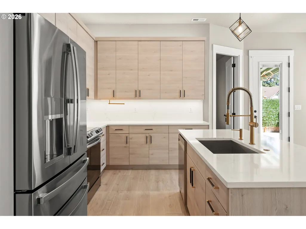
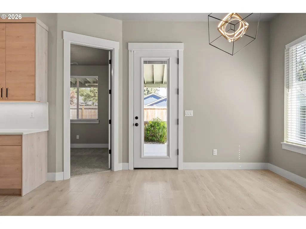
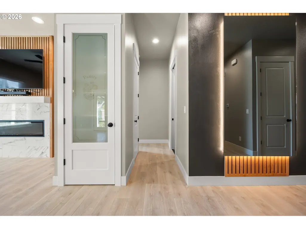
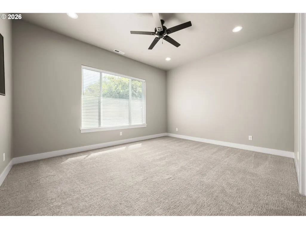
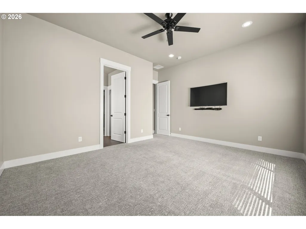
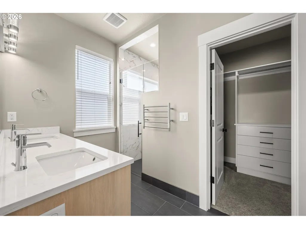
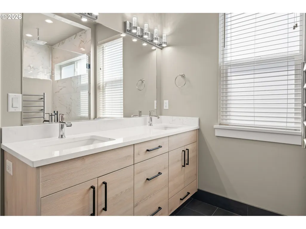
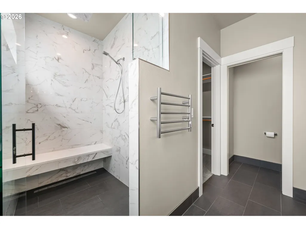
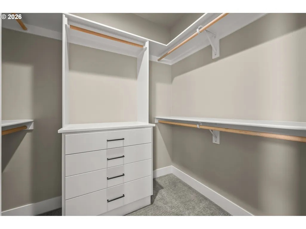
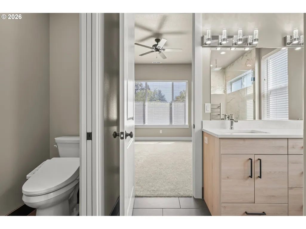
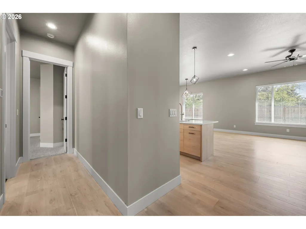
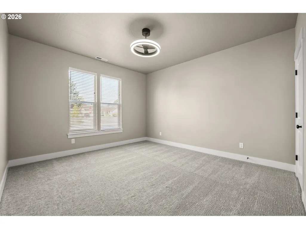
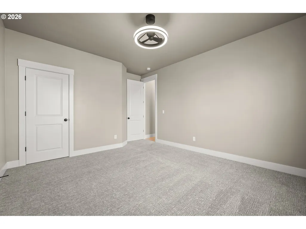
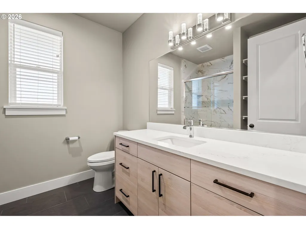
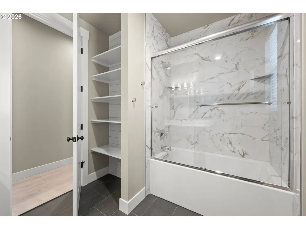
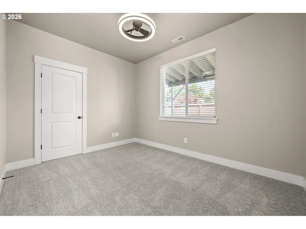
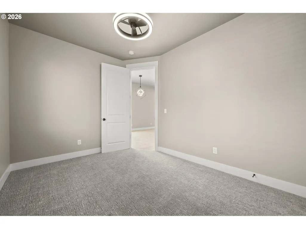
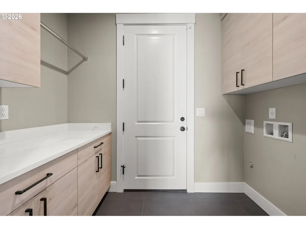
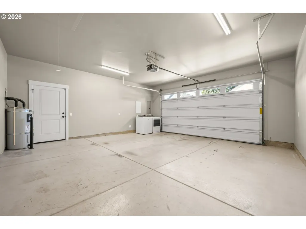
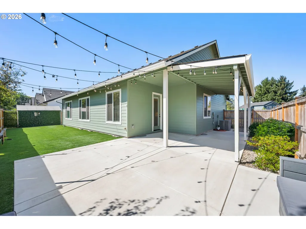
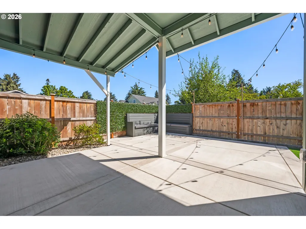
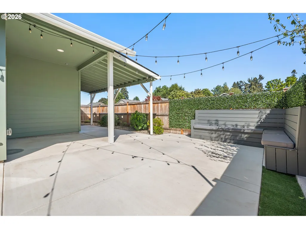
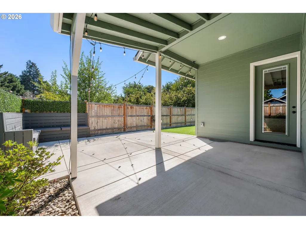
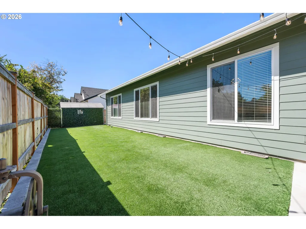
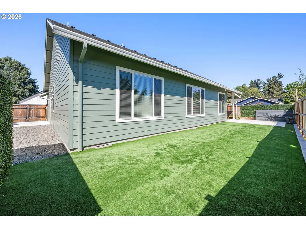
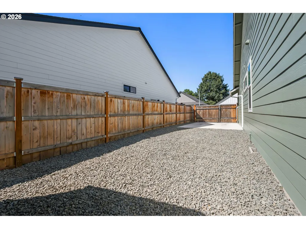
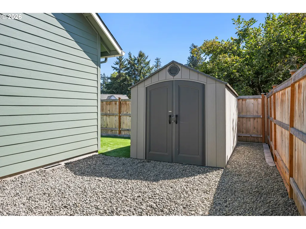
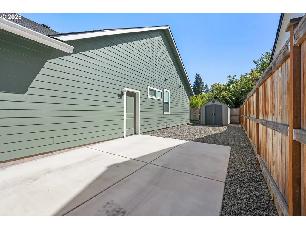
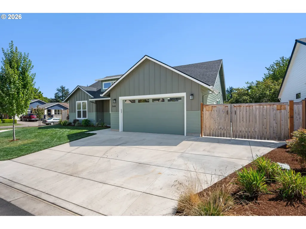
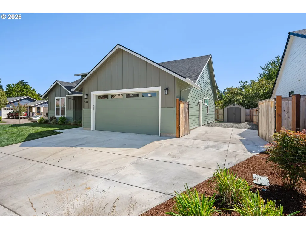
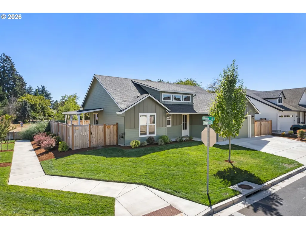
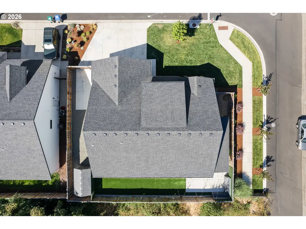
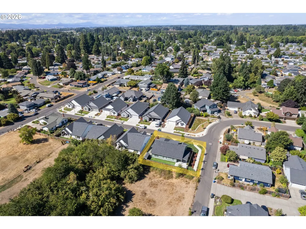
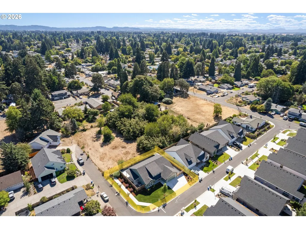
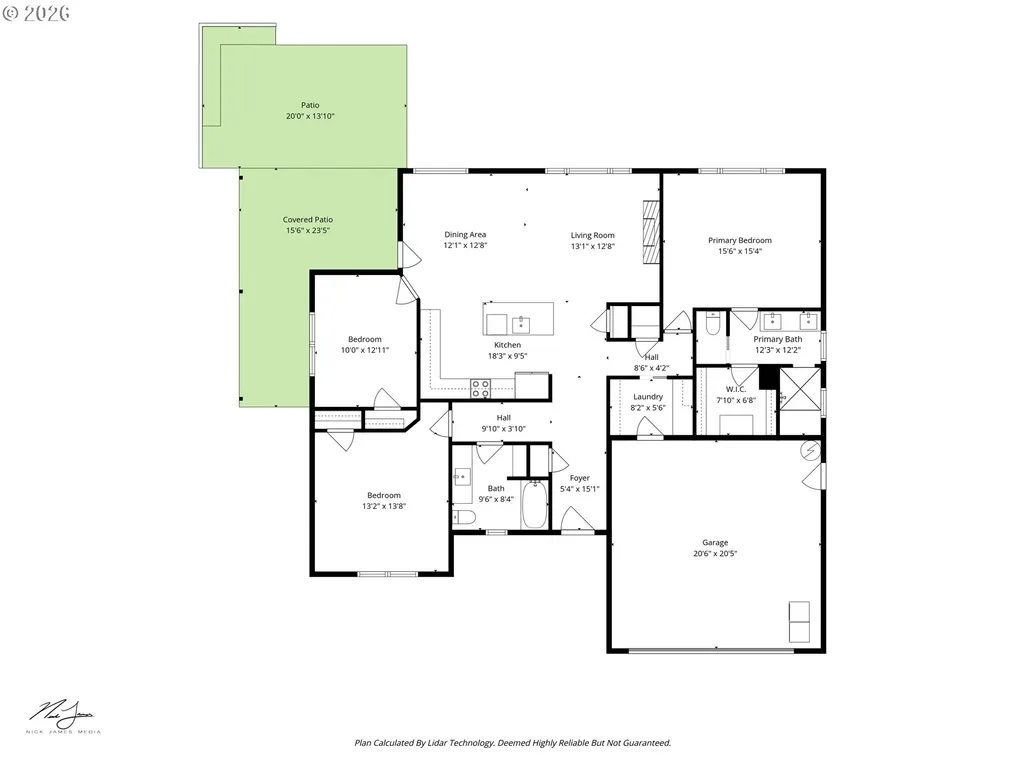
Open house Sunday 9/13 from 1-4pm! Custom-designed by the builder/developer as his own personal residence, this home blends thoughtful craftsmanship, elevated finishes & the ease of nearly new, single-level living. Completed in 2024, this beautifully upgraded home sits on a landscaped corner lot and features 10-foot ceilings, a smart floor plan & high-end details throughout. A covered front porch welcomes you into a striking foyer, where lighted mirrors create an artful first impression. Waterproof LVP flooring continues into the open great room, anchored by a sleek fireplace with quartz surround and a custom alder wood accent wall. Designed for both serious cooking and easy entertaining, the kitchen offers quartz slab counters and backsplash, under-cabinet lighting, stainless steel appliances including the refrigerator, an island with eating bar, easy-care beechwood-finish cabinetry & dedicated pantry. The private primary suite features a walk-in closet with built-in drawers and safe plus a spa-inspired bath with heated towel rack, dual quartz-topped vanity, and zero-threshold quartz-lined shower with bench and rain head. Two secondary bedrooms share an elegant bath with soaking tub and quartz details, while the cabinetry-rich utility room adds everyday function. Outdoors, enjoy a fully fenced yard with a large covered patio, low-maintenance turf and dog-friendly fence portholes in back plus irrigated and landscaped yard in front, built-in seating & a patio prepped for a future hot tub. Gated RV parking, tool shed, a finished garage with lighted attic storage, an extra-wide driveway, and a central heat pump round out this exceptional move-in-ready home on a street of all newer homes. Schedule your private showing today and see why this polished, like-new property stands apart.
| Elementary School | Middle School | High School |
|---|---|---|
| Awbrey Park Elementary School | Madison Middle School | North Eugene High School |
| Price History | |
|---|---|
| 8/28/2026 | Listed $585,000 |
General Features
| Sewer | PublicSewer |
|---|---|
| Heating | ForcedAir,HeatPump |
| Cooling | CentralAir,HeatPump |
| Roof | Composition |
| Appliances | Cooktop,Dishwasher,Disposal,FreeStandingRange,FreeStandingRefrigerator,Island,Microwave,Pantry,Quartz,SolidSurfaceCountertop,StainlessSteelAppliance |
| Garage Spaces | 2.0 |
| Architectural Style | Stories1,CustomStyle |
| Year Built | 2024 |
| Stories Count | 1 |
| Property Subtype | SingleFamilyResidence |
| Tax Year | 2025 |
| Parcel Number | 1916317 |
| Accessibility | OneLevel |
| County | Lane |
| Property Type | Residential |
| HOA | No |
| Subdivision Name | SANTA CLARA |
| Full Baths | 2 |
| Status | Active |
| Directions | Spring Creek to Scenic to Buster |
| High School | North Eugene |
| City | Eugene |
| Disclosures | Disclosure |
| MLS Area | _248 |
| Lot Size Square Feet | 6098.0 |
| Listing Terms | Cash,Conventional,FHA,VALoan |
| Elementary School | Awbrey Park |
| Tax Annual Amount | 3459.16 |
| Middle/Junior High School | Madison |
| Property Condition | Resale |
| Virtual Tour | https://kuula.co/share/collection/7Tykc?logo=-1&info=0&fs=1&vr=1&sd=1&initload=0&thumbs=1 |
| Standard Status | Active |
| Accessory Dwelling Unit Y/N | No |
| Legal Description | To be provided. |
| SeniorCommunityYn | False |
| ADU | False |
Interior Features
| Interior Amenities | CeilingFan,GarageDoorOpener,HighCeilings,HighSpeedInternet,Laundry,LuxuryVinylPlank,Quartz,TileFloor,WalltoWallCarpet |
|---|---|
| Basement | CrawlSpace |
| Total Fireplaces | 1 |
| Fireplace Features | Electric |
| Hot Water | Electricity,Tank |
| Total Bathrooms | 2.0 |
| FuelDescription | Electricity |
| Total Bedrooms | 3 |
| Total Baths | 2 |
Exterior Features
| Exterior Amenities | CoveredPatio,DogRun,Fenced,Porch,RVParking,RVBoatStorage,Sprinkler,ToolShed,Yard |
|---|---|
| Parking Features | Driveway,RVAccessParking |
| Lot Features | CornerLot,Level |
| Water Source | PublicWater |
| Total Parking | 2.0 |
| Garage Type | Attached,Oversized |
| Exterior Description | BoardBattenSiding,CementSiding,LapSiding |
| Foundation Details | ConcretePerimeter |
| Building Area Total | 1554.0 |
| Lot Size Acres | 0.14 |
| Road Surface Type | Paved |
Amenities
- Foreclosure
- Views
- Short Sale
- New Construction
- Adult 55+
- Lease To Own
- No HOA Fees
- Furnished
- Primary On Main
- Air Conditioning
- Seller Finance
- Green
- Fixer Upper
- Horse
- Golf
- Fireplace
- Deck
- Garage
- Basement
- Pool
Property vs Single Family Average in 97404
Price
Taxes
Year Built
Visits

 Based on information from Willamette Valley Multiple Listing Service, which neither guarantees nor is in any way responsible for its accuracy. All data is provided AS IS and with all faults. Data maintained by Willamette Valley Multiple Listing Service may not reflect all real estate activity in the market. Copyright © 2026 WVMLS. All Rights Reserved. Information last updated on September 13, 2026 5:04 PM UTC
 Based on information from Willamette Valley Multiple Listing Service, which neither guarantees nor is in any way responsible for its accuracy. All data is provided AS IS and with all faults. Data maintained by Willamette Valley Multiple Listing Service may not reflect all real estate activity in the market. Copyright © 2026 WVMLS. All Rights Reserved. Information last updated on September 13, 2026 4:56 PM UTC (Demo Feed)
