
Primary on Main
Address
2065 Sw 75th Ave, Portland, OR
Price
$ 1,925,000
Property Attributes
- ID#207880079
- TypeSingle Family
- Listing Status Active
- CountyWASHINGTON
- CityPortland
- Area148
- NeighborhoodWEST SLOPE
- Zip97225
- StyleCraftsman,Modern
- Year Built2021
- Taxes$ 23474
- Price$ 1,925,000
- Bedrooms5
- Full Bathrooms3
- Half Bathrooms1
- Sqr Footage4160
- Lot Size1 Acres
Data Source:
Regional Multiple Listing Service (RMLSOR)
Property Description
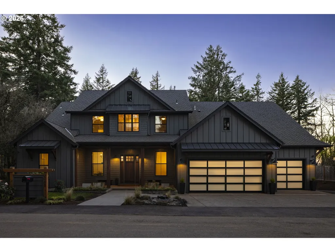
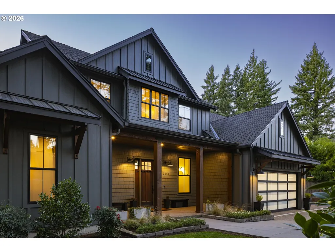
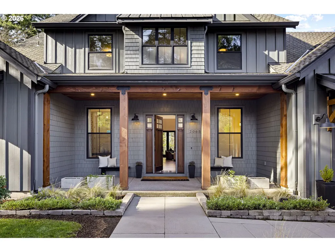
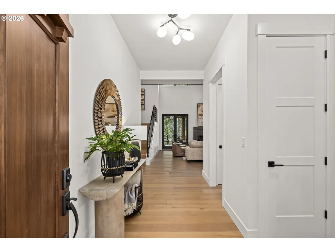
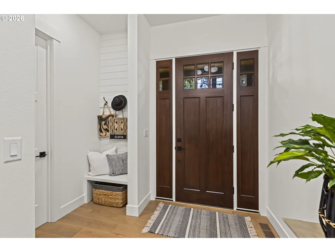
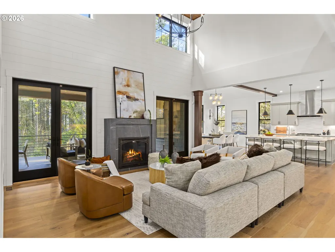
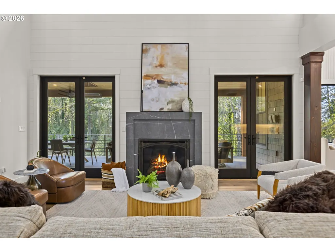
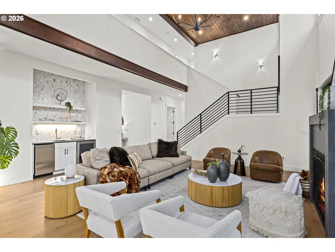
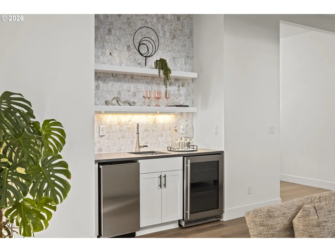
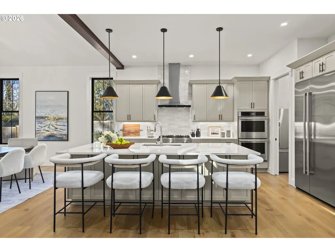
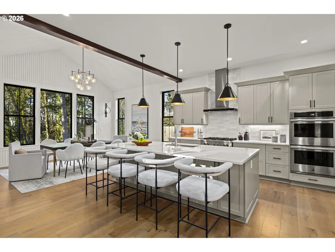
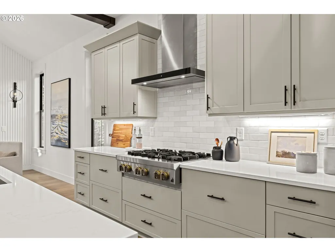
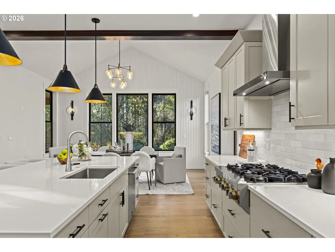
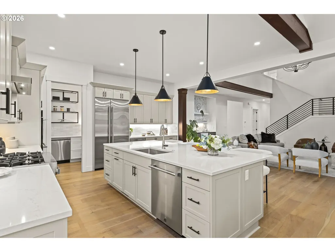
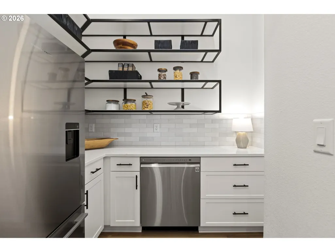
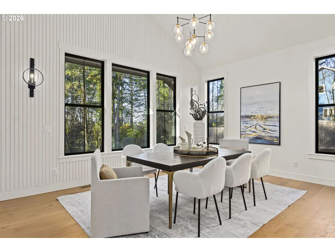
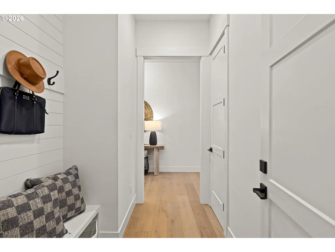
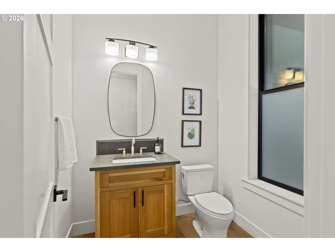
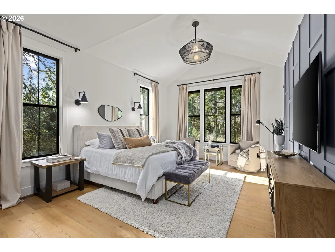
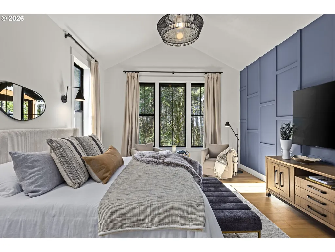
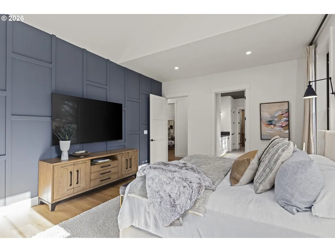
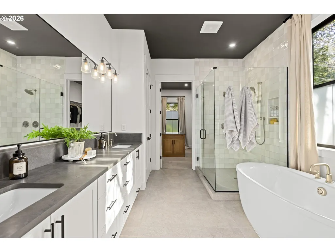
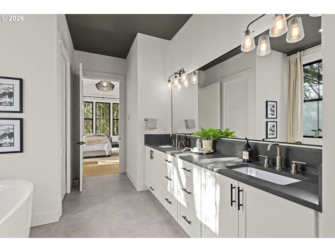
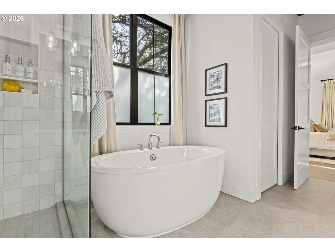
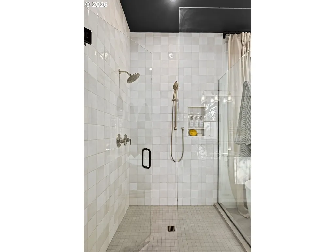
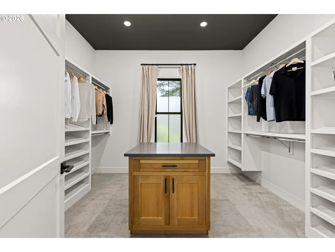
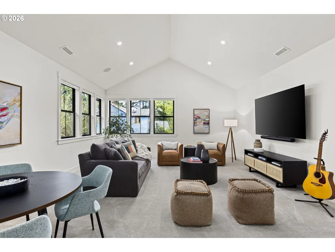
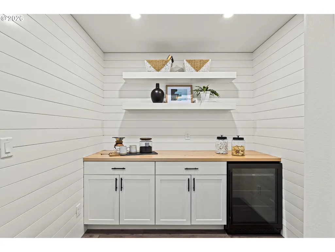
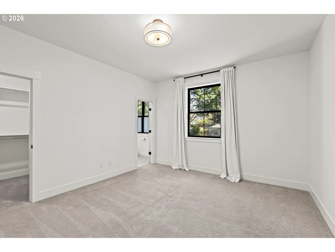
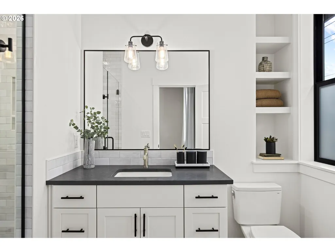
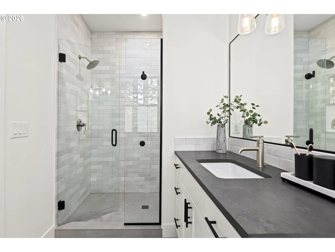
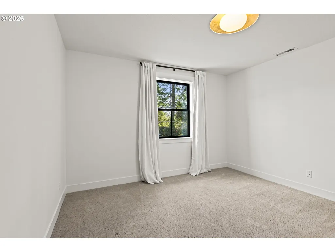
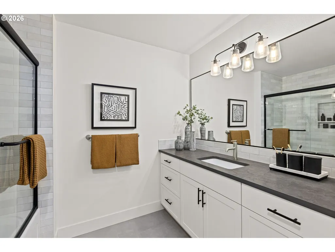
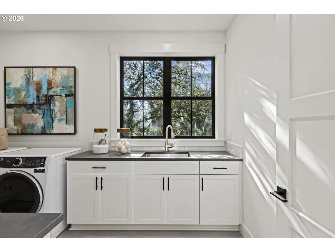
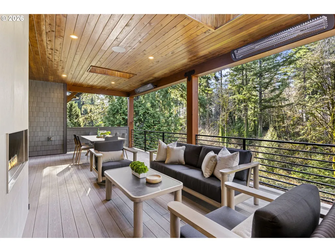
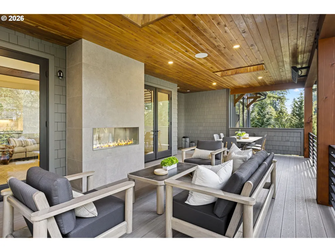
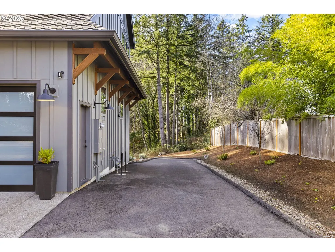
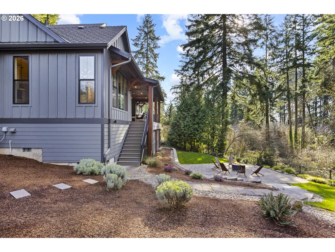
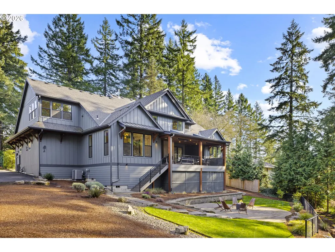
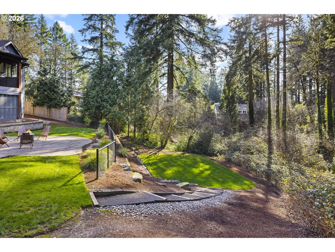
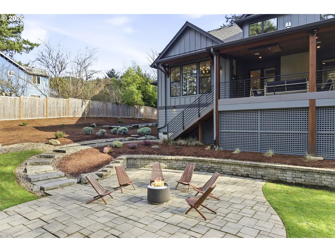
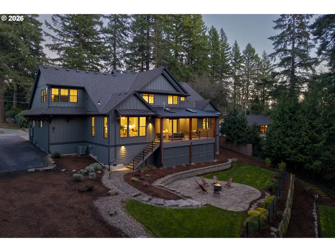
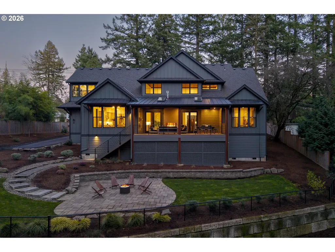
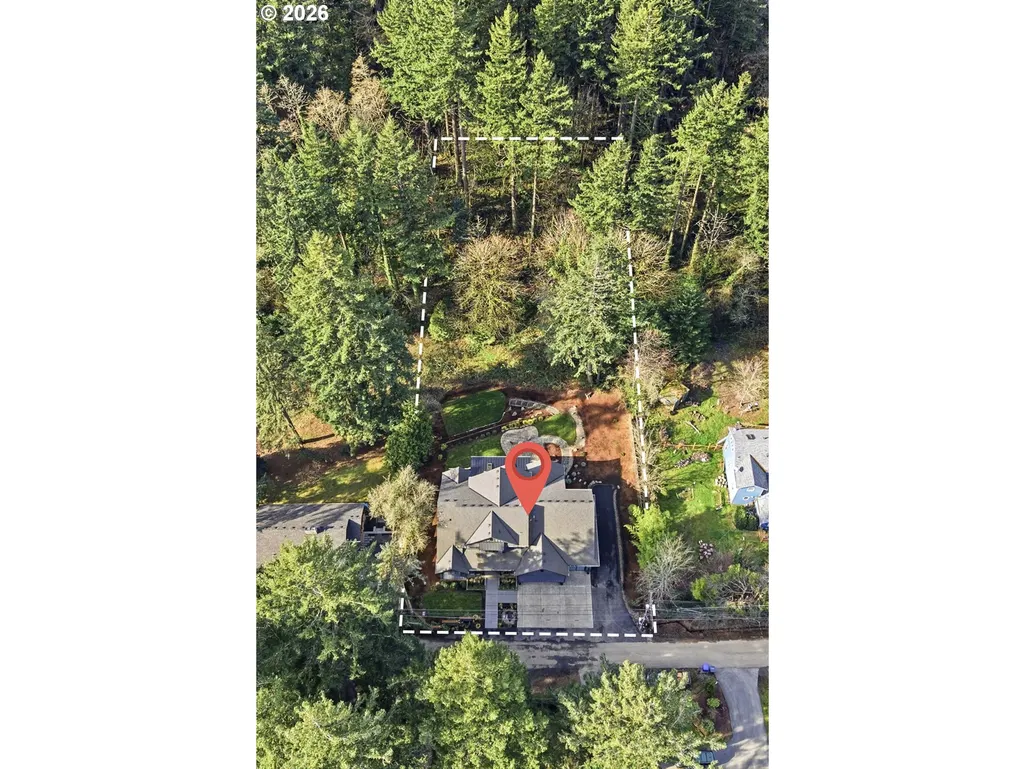
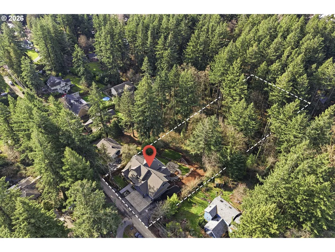
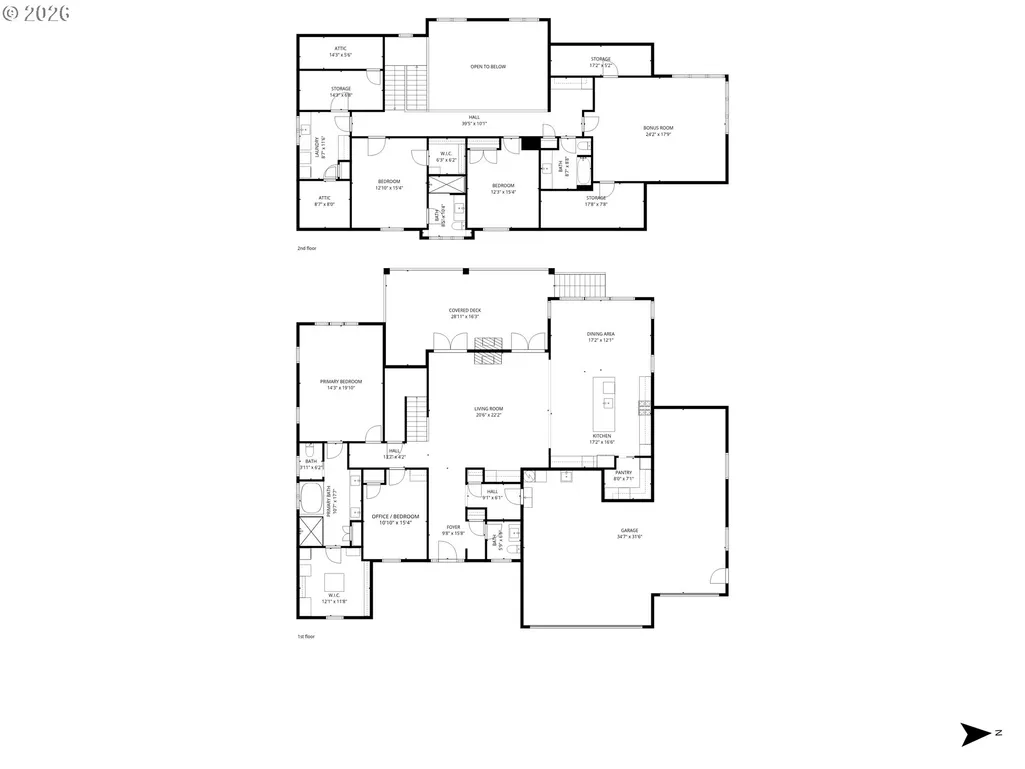
Step into a private sanctuary in one of Portland’s most sought-after neighborhoods. This thoughtfully designed, innovative floor plan maximizes the homesite while delivering exceptional comfort and functionality for today’s modern lifestyle. Set on a full acre of beautifully landscaped grounds with subdivision potential in Washington County, this property offers a rare blend of privacy, flexibility, and future opportunity. An inviting foyer opens to a light-filled main living area where the open-concept design seamlessly connects the living room, dining area, and kitchen ideal for everyday living and entertaining. Expansive windows flood the space with natural light, creating a warm and welcoming ambiance throughout. The gourmet kitchen features high-end stainless steel appliances, double ovens, two dishwashers, and a walk-in pantry with an additional refrigerator. Just off the living area, a wet bar with a mini refrigerator and ice maker adds an extra touch of luxury. This home offers four generously sized bedrooms. The primary suite is a true retreat, complete with a spa-inspired ensuite bath featuring a soaking tub, separate shower, double vanities, heated tile floors, and an impressive walk-in closet with its own washer and dryer. Step outside to your backyard oasis, where beautifully landscaped grounds create a tranquil setting. The expansive covered deck, with overhead heaters and a fireplace, provides the perfect space for dining, entertaining, or relaxing in comfort year-round. Additional highlights include an iWave air filtration system, a well-appointed laundry room, abundant storage, an extra-deep three-car garage, and dedicated RV parking.
| Elementary School | Middle School | High School |
|---|---|---|
| Bridlemile Elementary School | West Sylvan Middle School | Lincoln High School |
| Price History | |
|---|---|
| 2/13/2026 | Listed $2,100,000 |
| 6/3/2026 | 5$1,995,000 |
| 7/30/2026 | 4$1,925,000 |
General Features
| Sewer | PublicSewer |
|---|---|
| Heating | ForcedAir95Plus |
| Cooling | CentralAir |
| Roof | Composition |
| Appliances | BuiltinOven,BuiltinRefrigerator,Cooktop,Dishwasher,Disposal,DoubleOven,FreeStandingRefrigerator,Microwave,Pantry,Quartz,StainlessSteelAppliance |
| Zoning | Unknown |
| Garage Spaces | 3.0 |
| Architectural Style | Craftsman,Modern |
| Security Features | Unknown |
| Year Built | 2021 |
| Stories Count | 2 |
| Property Subtype | SingleFamilyResidence |
| Tax Year | 2025 |
| Parcel Number | R82911 |
| Accessibility | GarageonMain,MainFloorBedroomBath |
| County | Washington |
| Property Type | Residential |
| HOA | No |
| Subdivision Name | WEST SLOPE |
| Full Baths | 3 |
| Status | Active |
| Directions | From SW Canyon Lane head North on SQ 75th. The house is on the left hand side. |
| High School | Lincoln |
| City | Portland |
| Disclosures | Disclosure |
| MLS Area | _148 |
| Lot Size Square Feet | 43560.0 |
| Listing Terms | Cash,Conventional |
| Elementary School | Bridlemile |
| Tax Annual Amount | 23474.31 |
| Middle/Junior High School | West Sylvan |
| Property Condition | Approximately |
| Virtual Tour | https://listings.keamproductions.com/sites/pgqbjvk/unbranded |
| Standard Status | Active |
| Accessory Dwelling Unit Y/N | No |
| ViewDescription | TreesWoods |
| Legal Description | ACRES 1.00 |
| SeniorCommunityYn | False |
| ADU | False |
Interior Features
| Interior Amenities | GarageDoorOpener,HeatedTileFloor,HighCeilings,Laundry,Quartz,SoundSystem,VaultedCeiling,WasherDryer,WoodFloors |
|---|---|
| Basement | CrawlSpace |
| Total Fireplaces | 2 |
| Fireplace Features | Gas |
| Hot Water | Gas |
| Window Features | DoublePaneWindows,VinylFrames |
| Total Bathrooms | 3.1 |
| FuelDescription | Electricity,Gas |
| Total Bedrooms | 5 |
| Total Baths | 4 |
| 1/2 Baths | 1 |
Exterior Features
| Exterior Amenities | CoveredDeck,Fenced,OutdoorFireplace,RVParking,RVBoatStorage,Sprinkler,WaterFeature,Yard |
|---|---|
| Parking Features | OffStreet,RVAccessParking |
| Lot Features | GentleSloping,Private,Trees |
| Water Source | PublicWater |
| Total Parking | 3.0 |
| Garage Type | Attached,Oversized |
| Exterior Description | BoardBattenSiding,CementSiding |
| Foundation Details | ConcretePerimeter |
| Building Area Total | 4160.0 |
| Lot Dimensions | 43,560 SQFT |
| Lot Size Acres | 1.0 |
| Road Surface Type | Paved |
Amenities
- Foreclosure
- Views
- Short Sale
- New Construction
- Adult 55+
- Lease To Own
- No HOA Fees
- Furnished
- Primary On Main
- Air Conditioning
- Seller Finance
- Green
- Fixer Upper
- Horse
- Golf
- Fireplace
- Deck
- Garage
- Basement
- Pool
Property vs Single Family Average in 97225
Price
Taxes
Year Built
Visits
In The Neighborhood
Primary On Main
Portland
$ 540,000
- Type
- Single Family
- Size
- 1,098 SqFt
- Rooms
- 2 Beds + 1 Baths
 Keller Williams Realty Professionals

 Based on information from Willamette Valley Multiple Listing Service, which neither guarantees nor is in any way responsible for its accuracy. All data is provided AS IS and with all faults. Data maintained by Willamette Valley Multiple Listing Service may not reflect all real estate activity in the market. Copyright © 2026 WVMLS. All Rights Reserved. Information last updated on September 12, 2026 12:53 PM UTC (Demo Feed)
